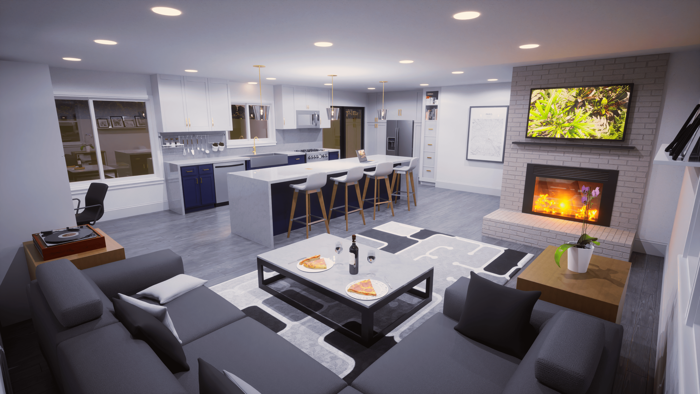
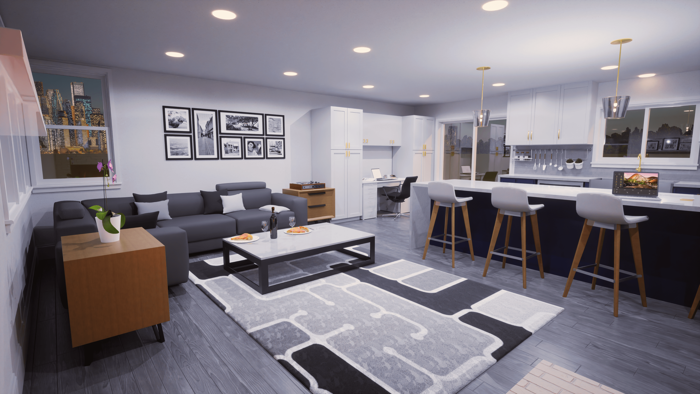
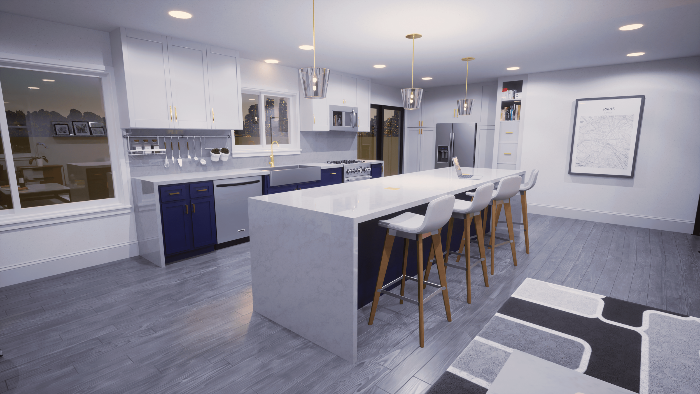
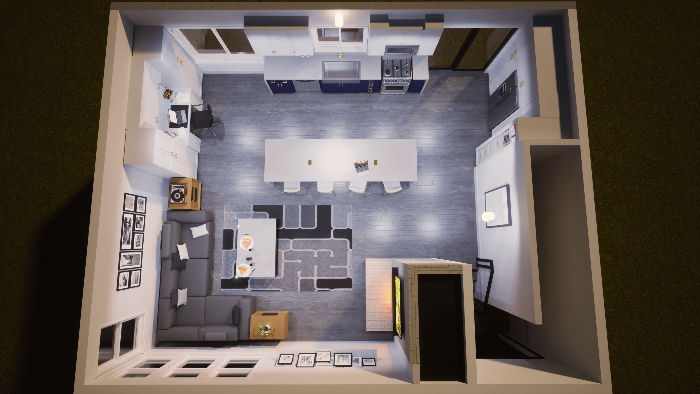
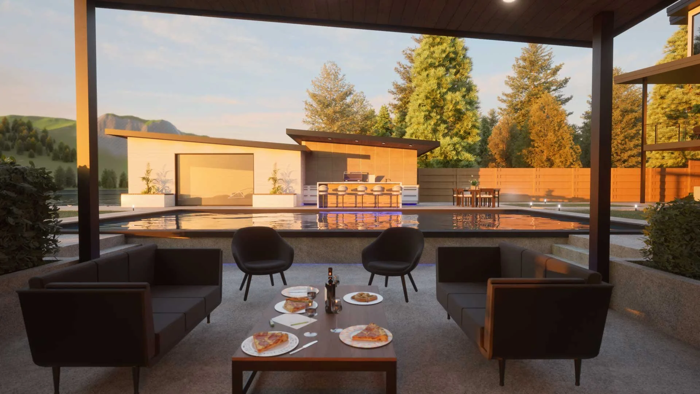
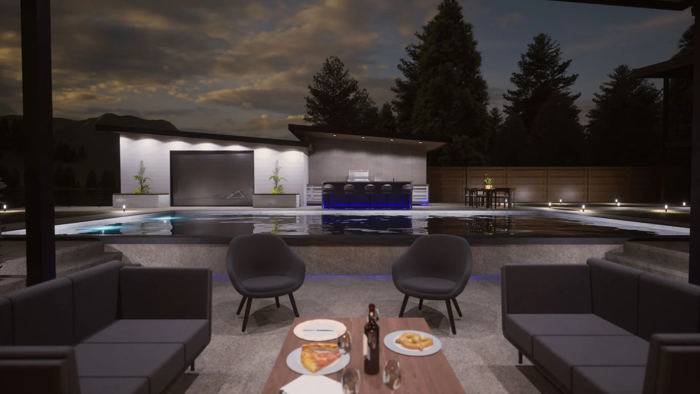
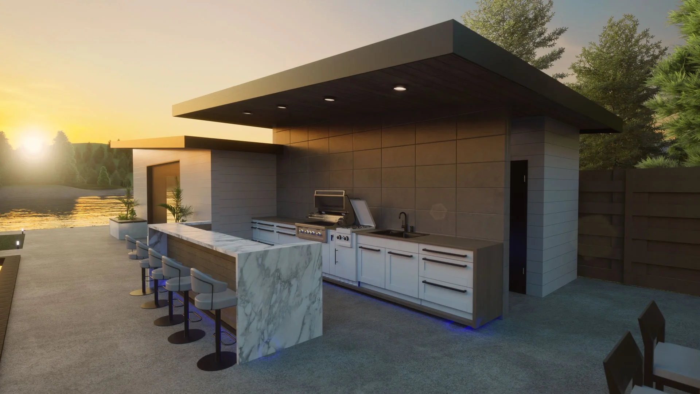
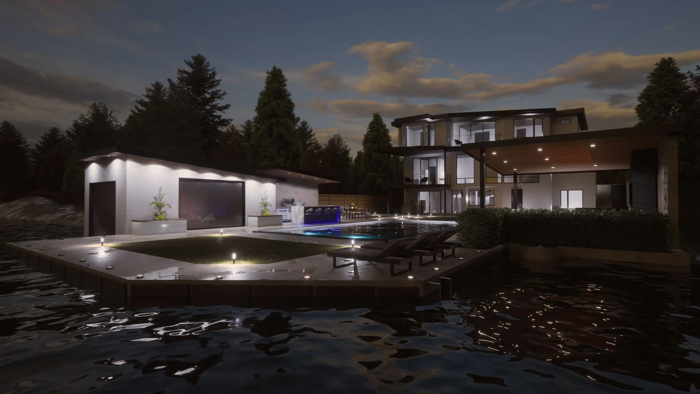
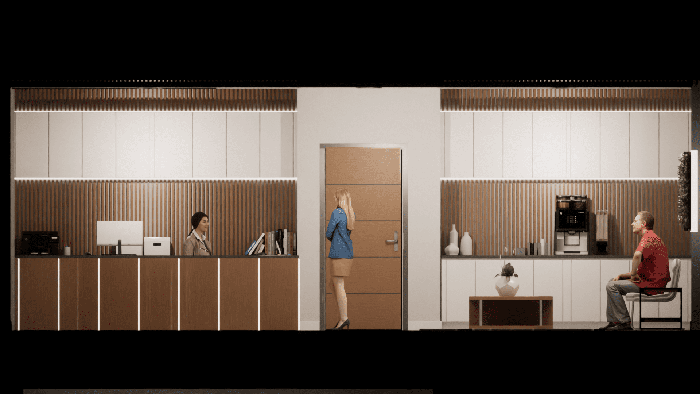
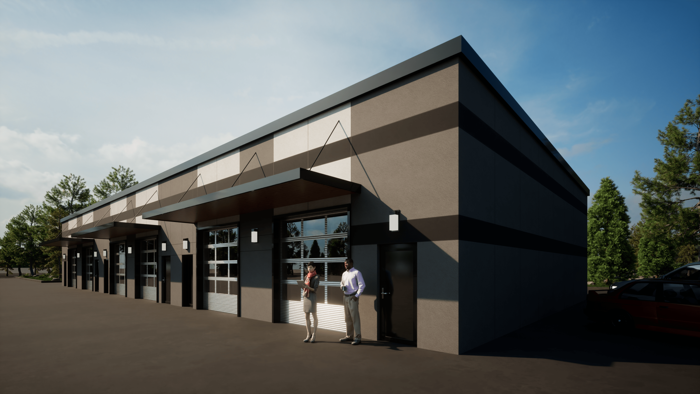
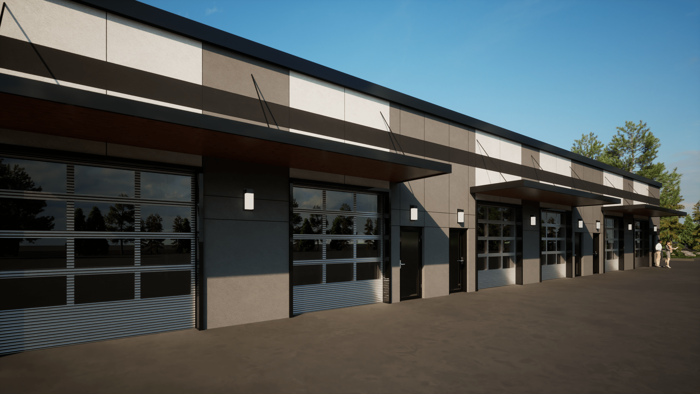
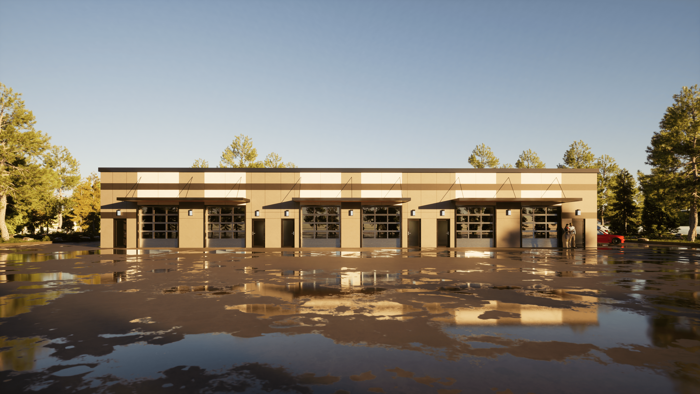
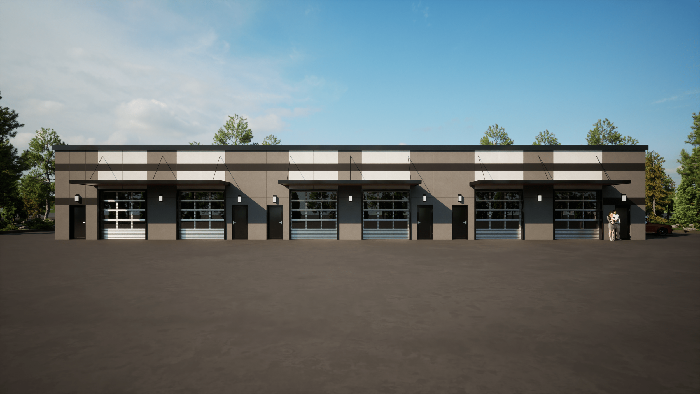
Completed Projects

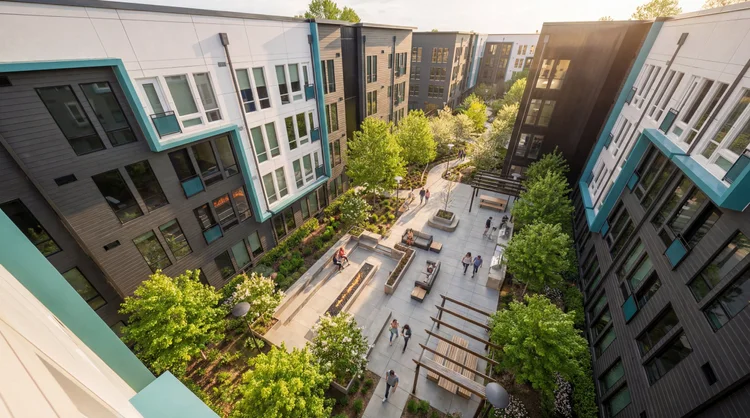
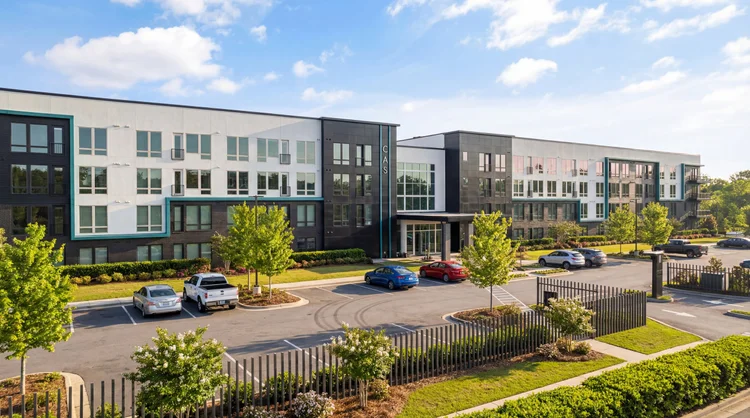
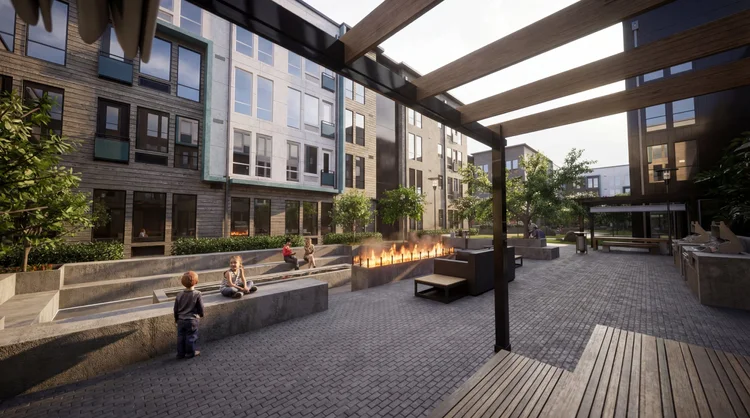
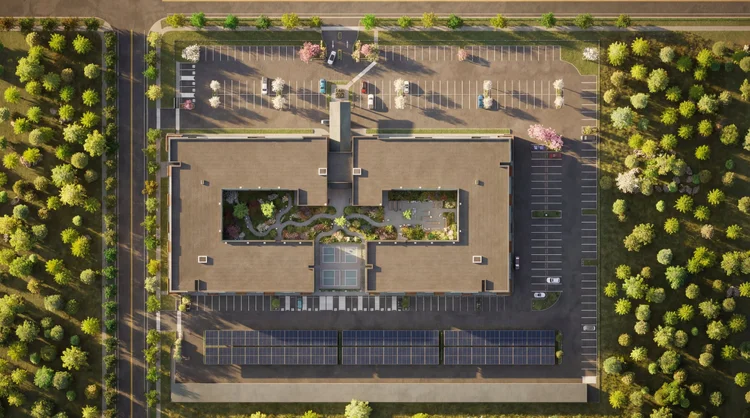
30 projects across seven categories, from multi-family housing to medical facilities.

Commercial

7 projects

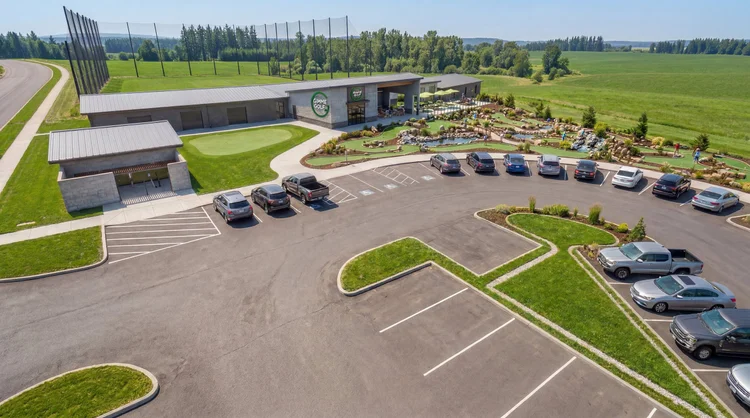
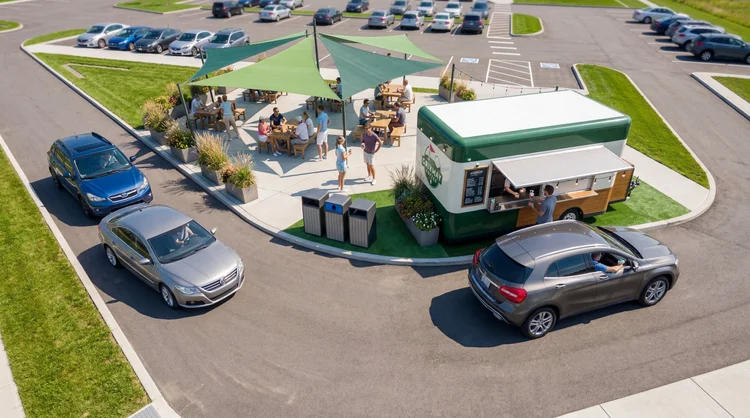
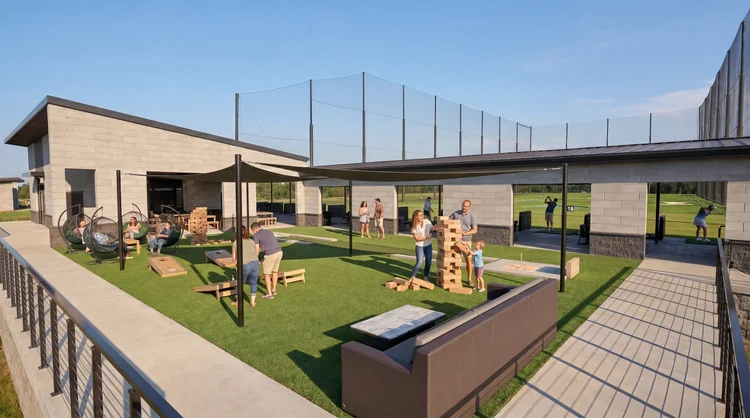
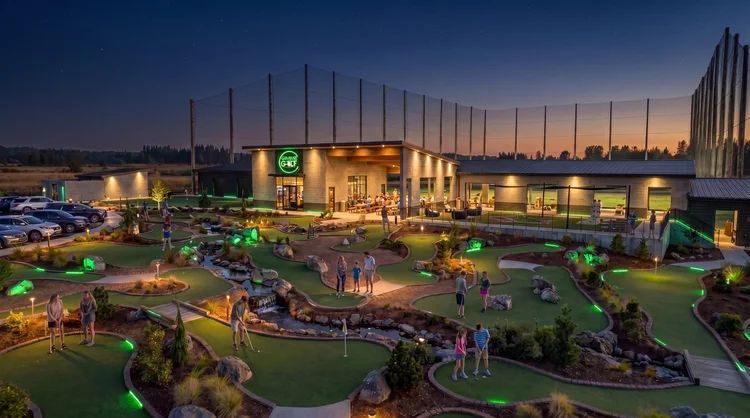
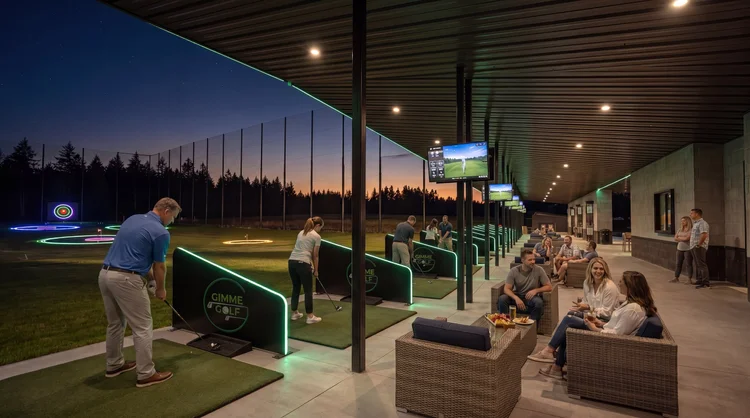
Gimme Golf
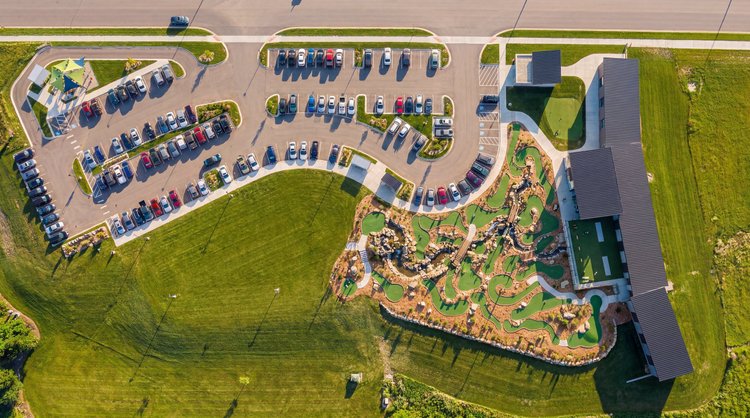
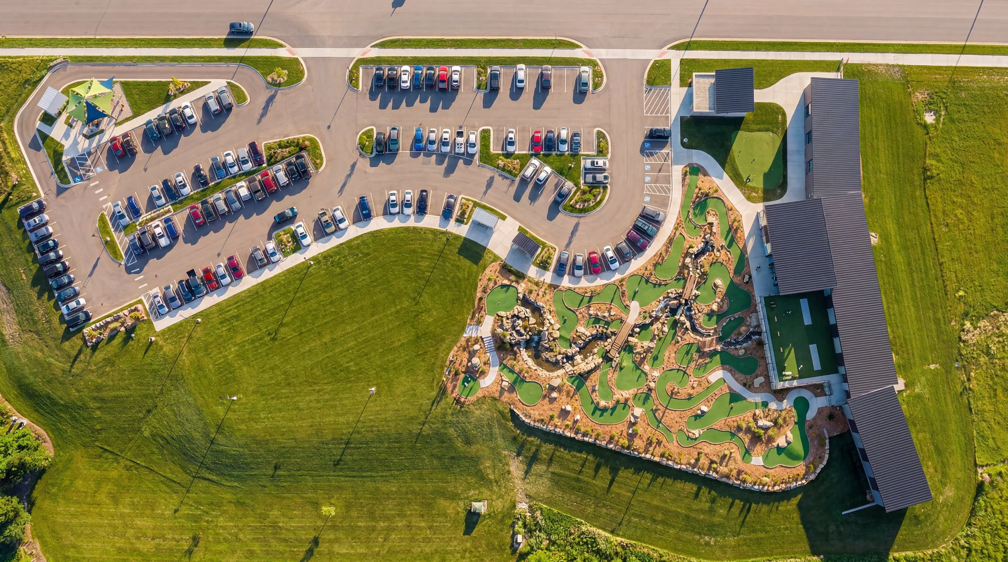
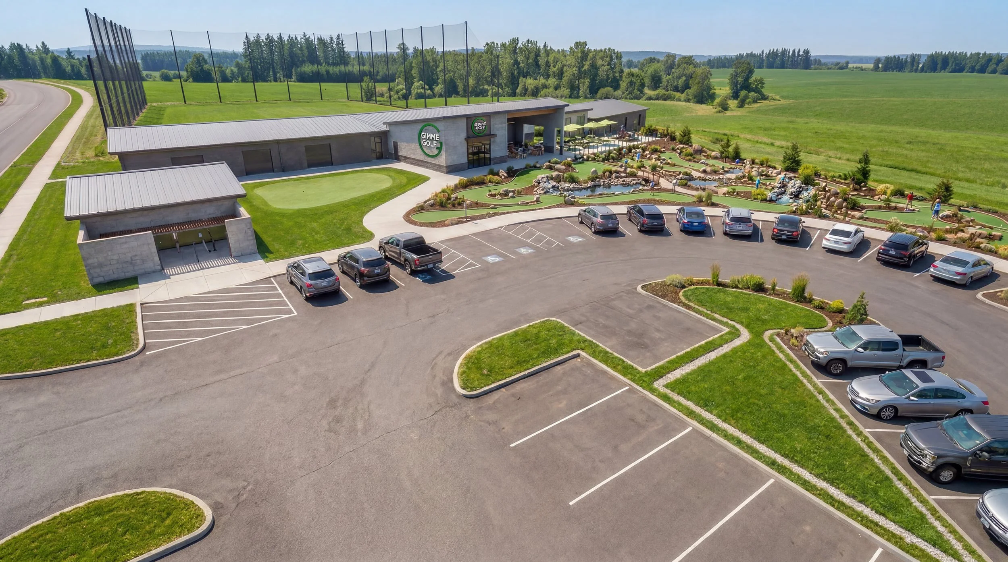
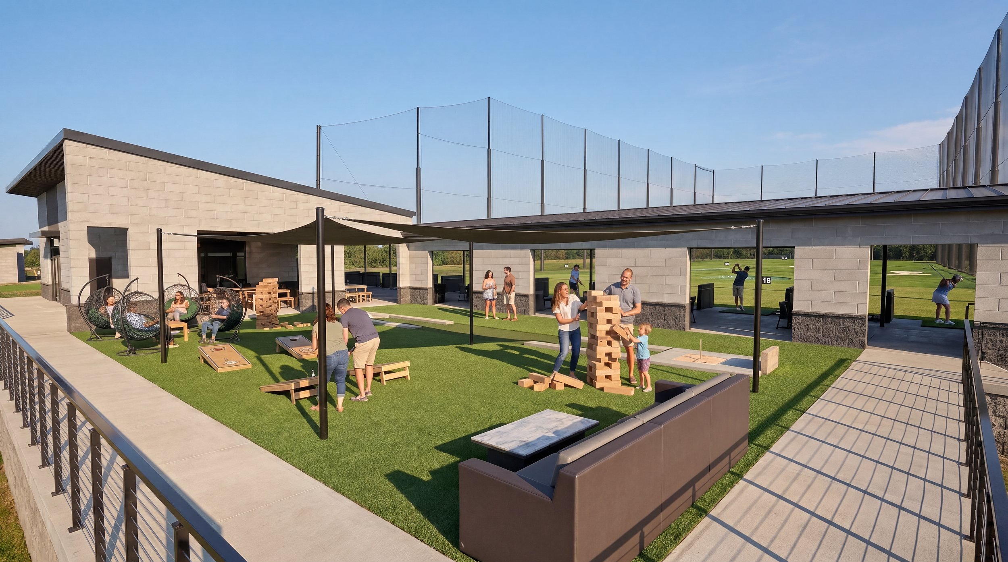
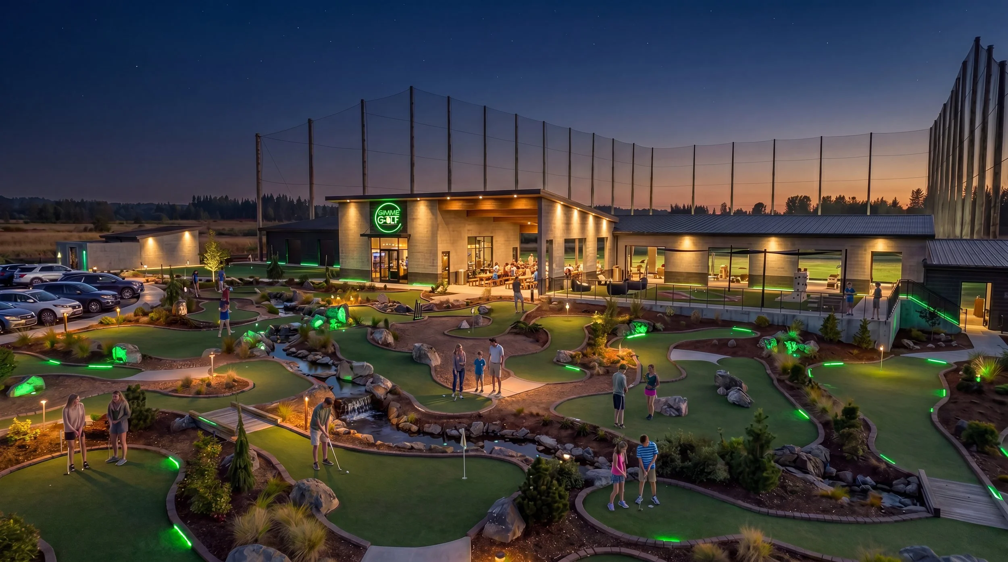
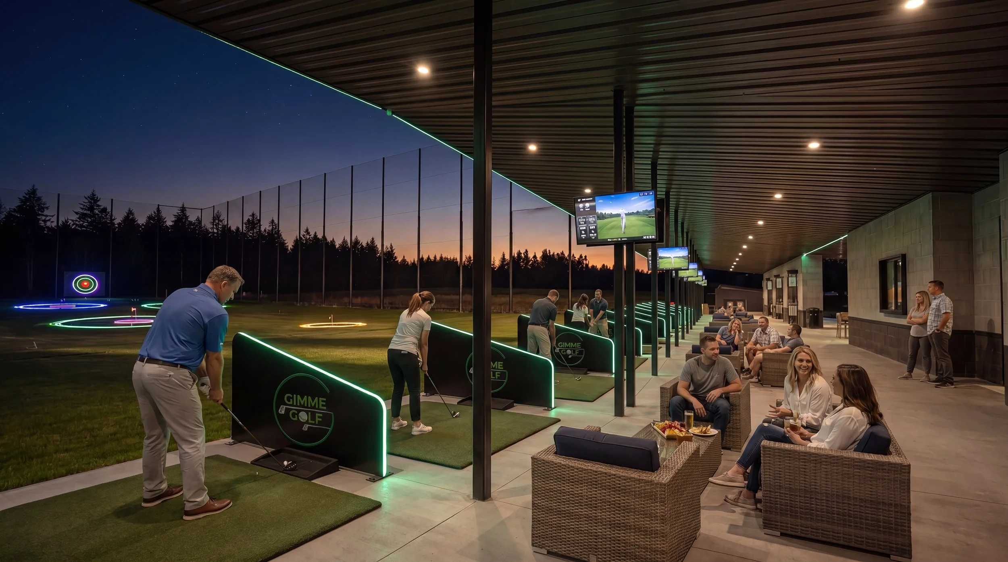
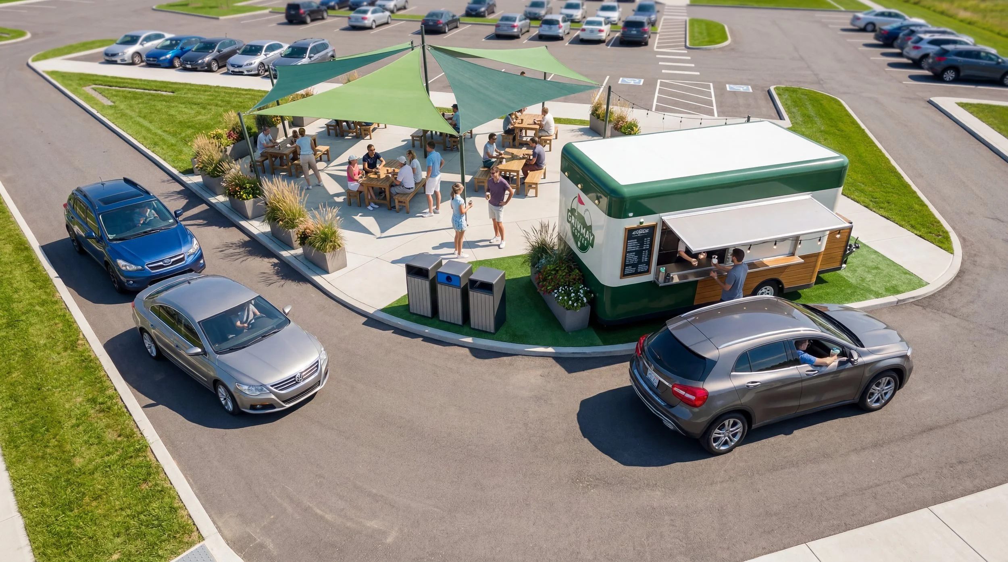
Aerial view of the Gimme Golf site with parking, mini golf course and driving range bays Gimme Golf front entry and clubhouse seen from above the parking lot, with the range behind Gimme Golf drive-through coffee stand with shaded patio seating Gimme Golf turf lawn with giant Jenga, cornhole and hanging chairs beside the hitting bays Gimme Golf mini golf course lit up at night in front of the clubhouse Gimme Golf driving range bays at night with lit targets, screens and lounge seating

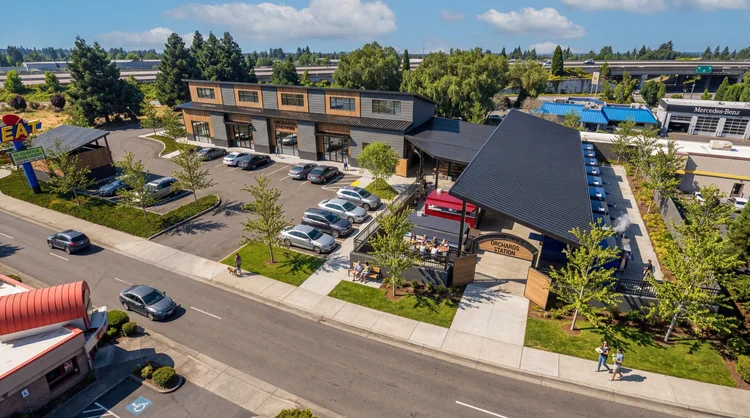
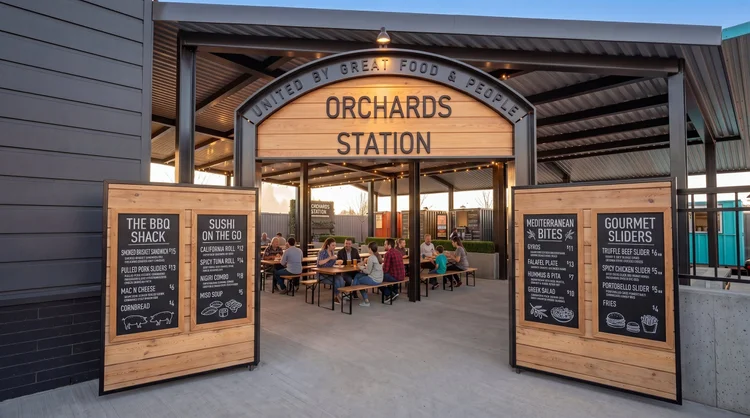
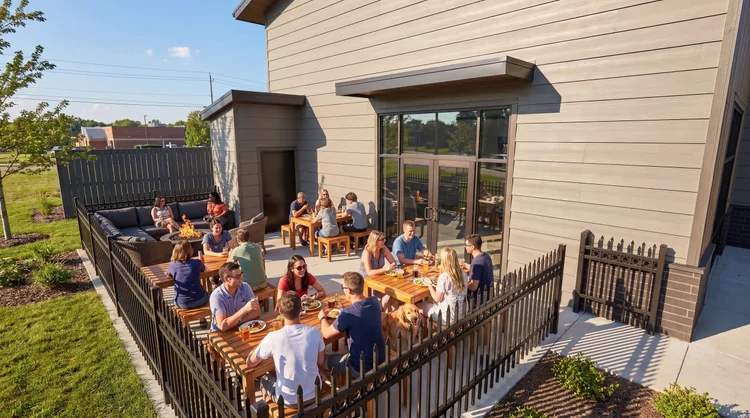
Orchards Station

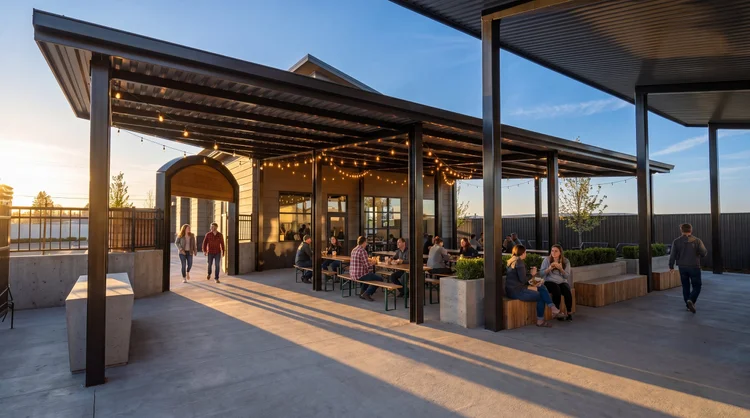
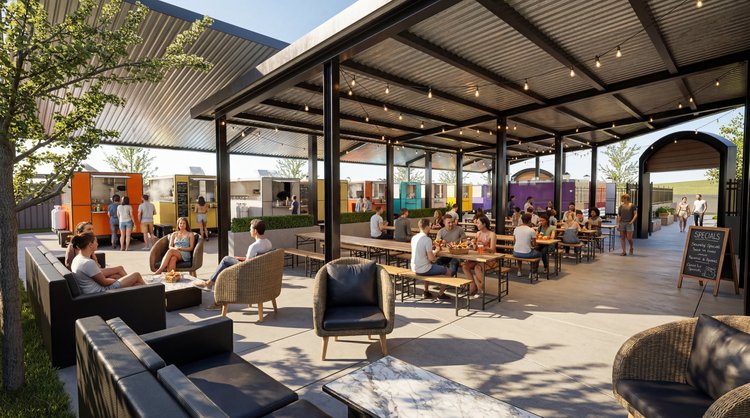
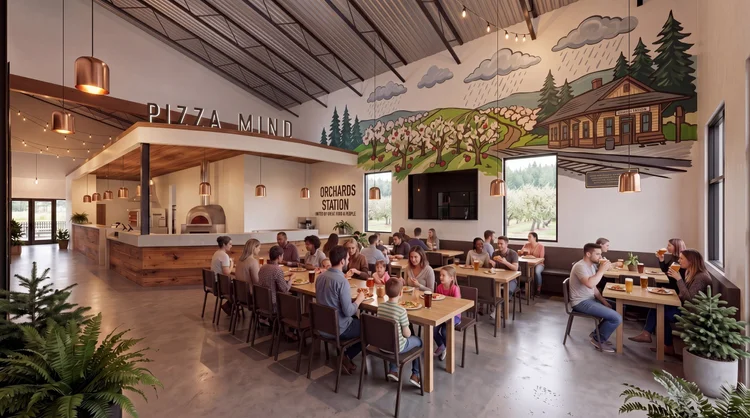
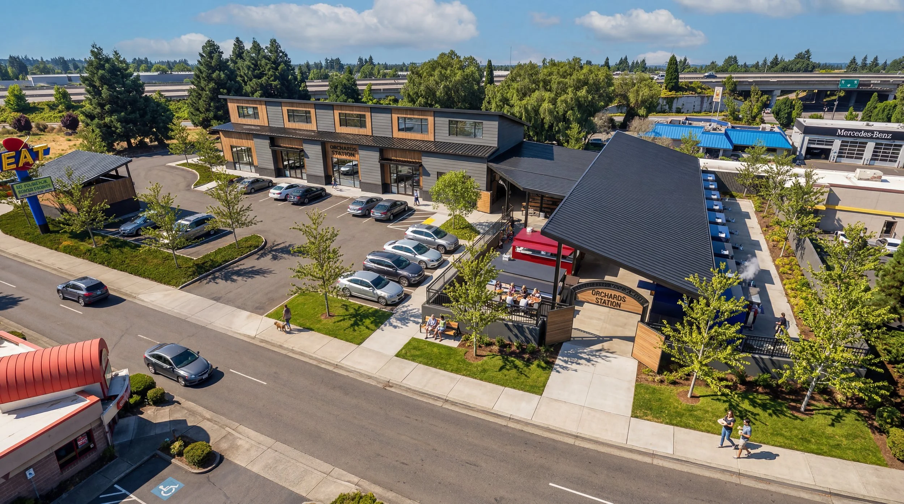
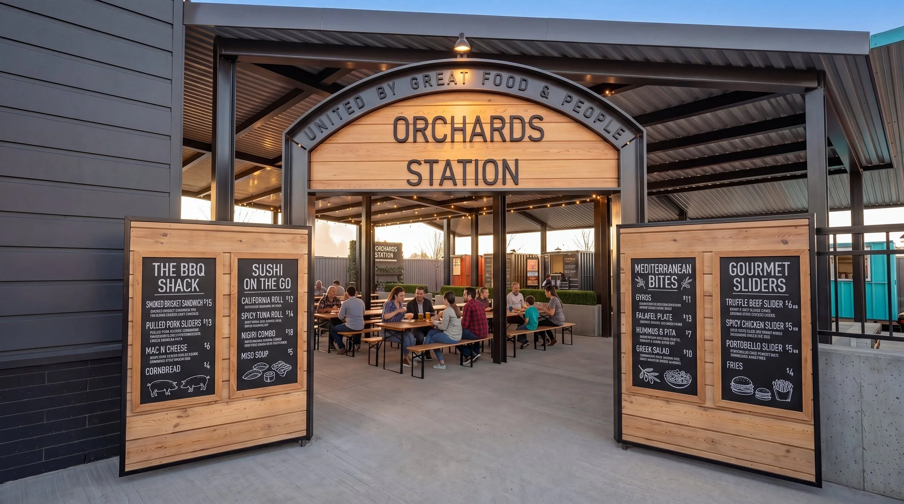
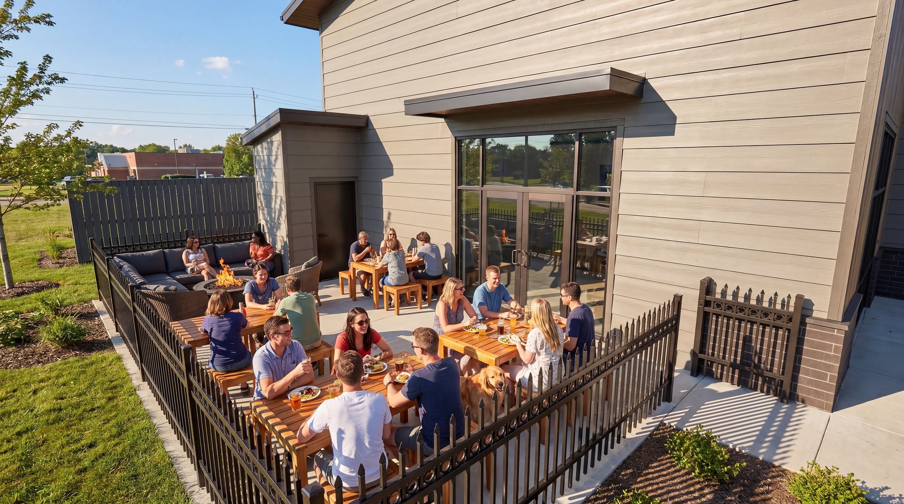
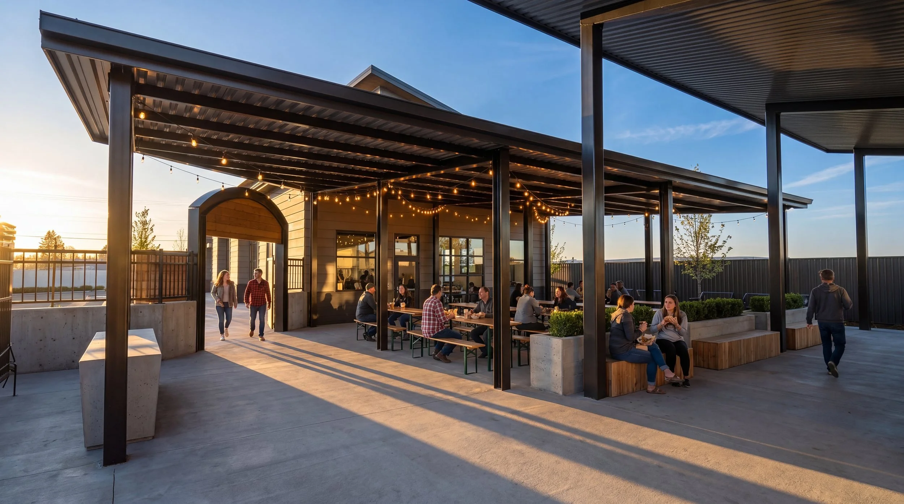
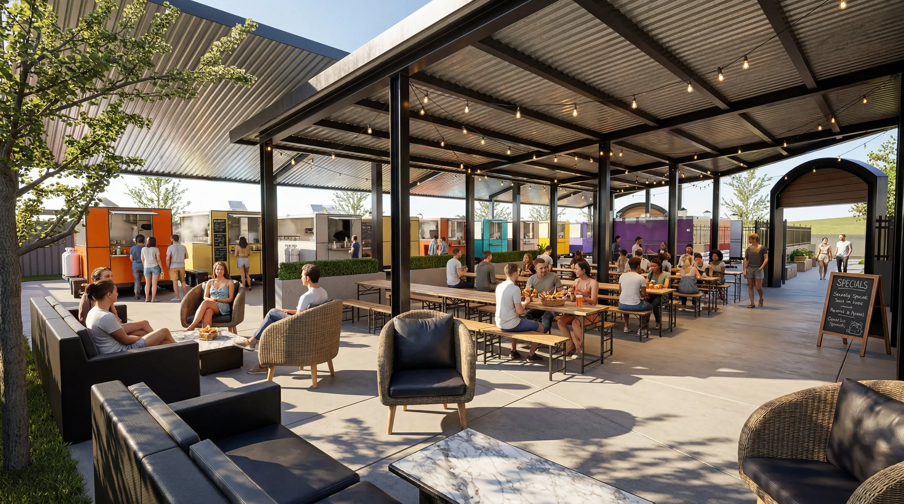
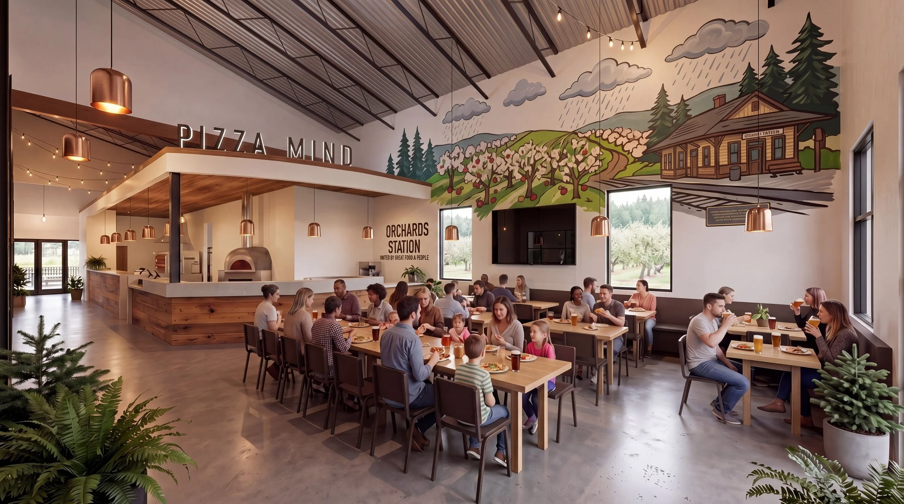
Aerial view of the Orchards Station site with its buildings, covered food hall and parking Orchards Station entry arch with menu boards and guests dining under the covered pavilion Orchards Station fenced outdoor patio with guests at picnic tables beside the building Orchards Station covered seating pavilion with string lights at golden hour Orchards Station covered lounge and dining area with food carts beyond Orchards Station interior dining hall with a pizza counter and an orchard mural

Ronald McDonald HousePortland, OR
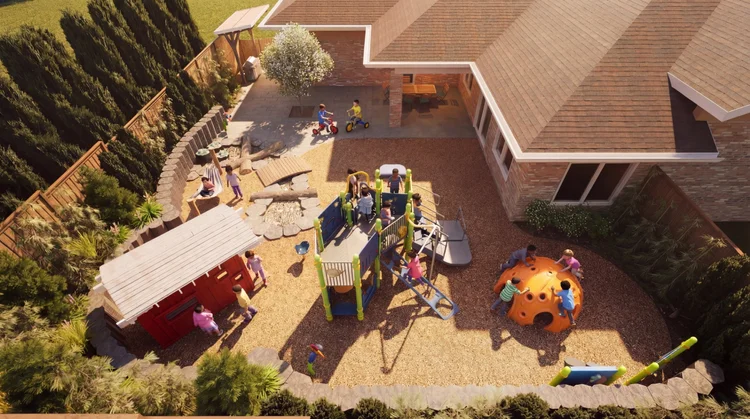
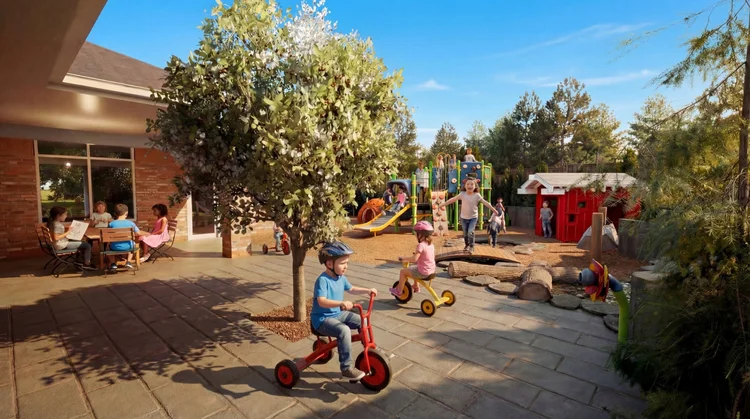
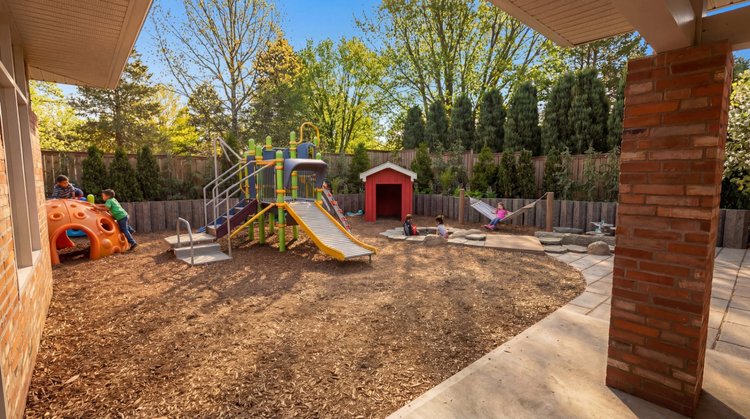
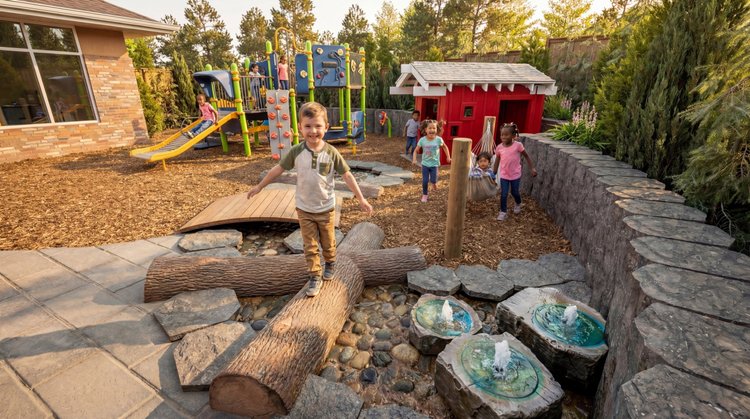
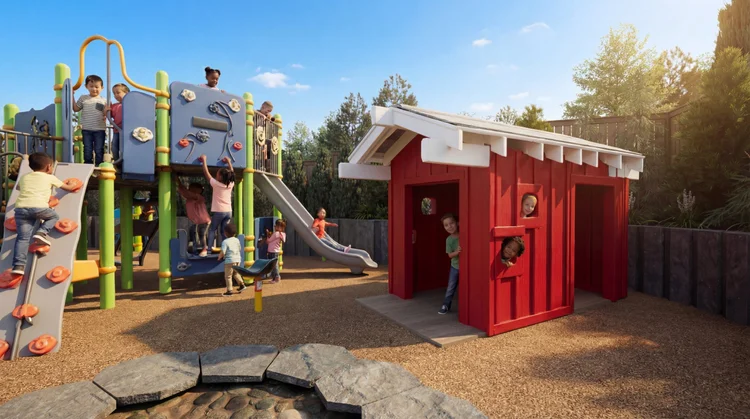
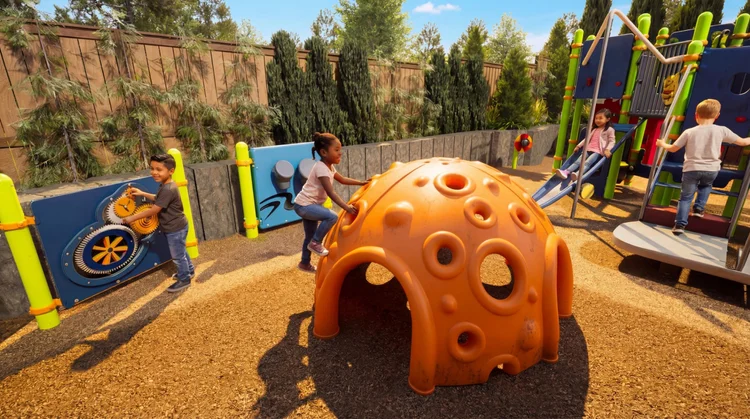
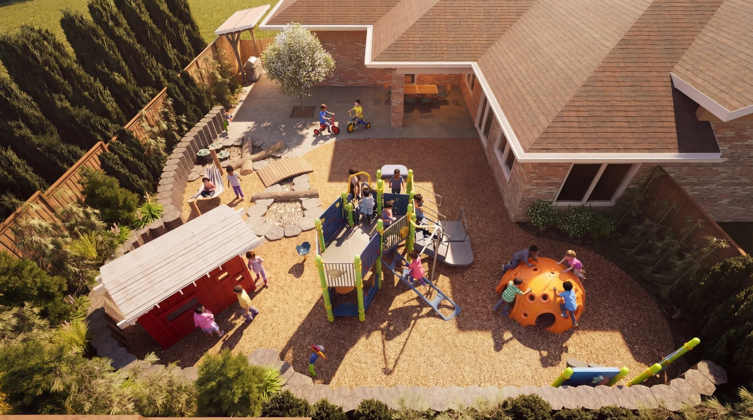
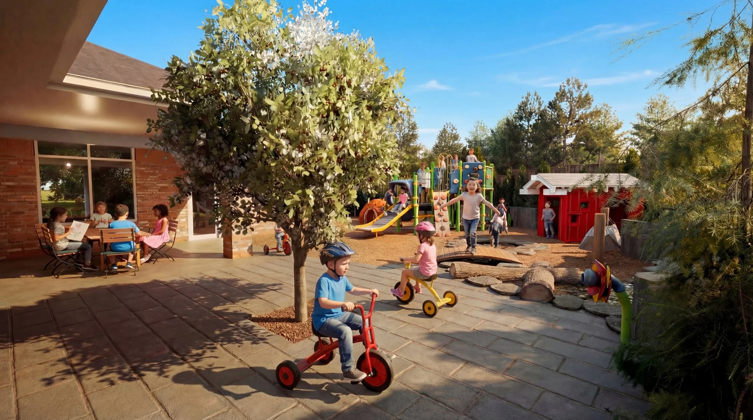
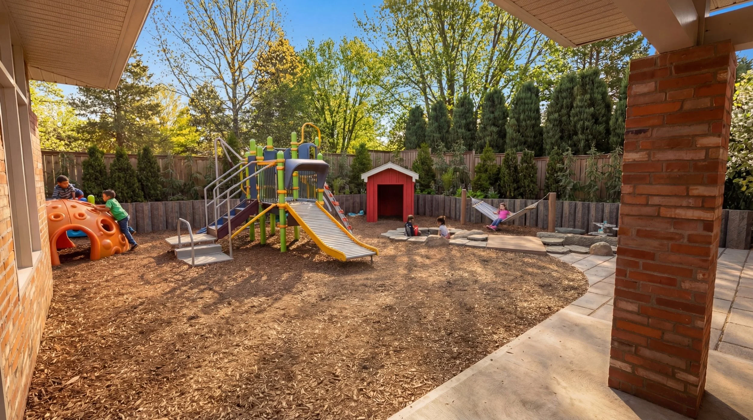
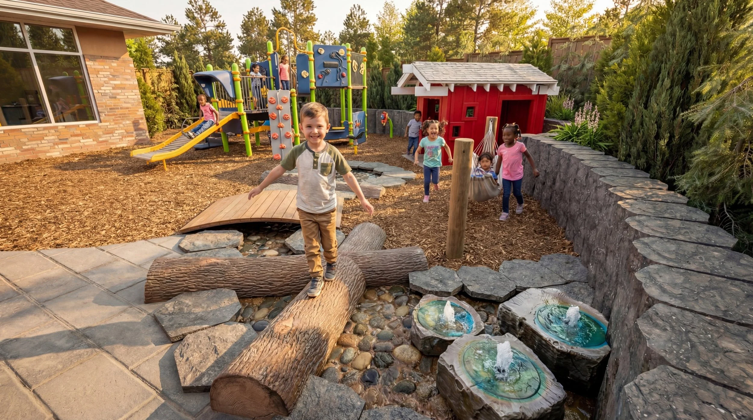
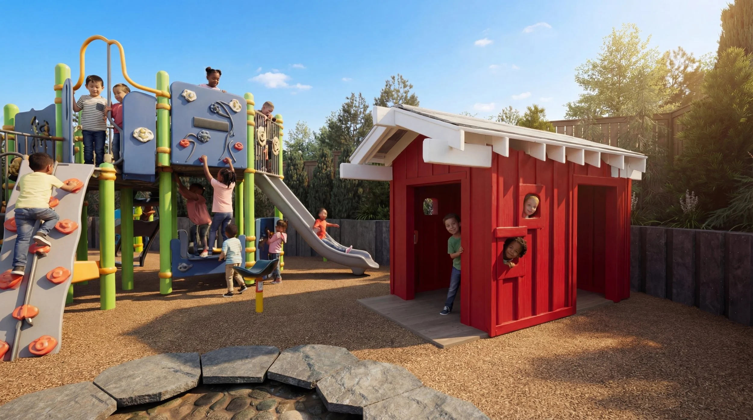
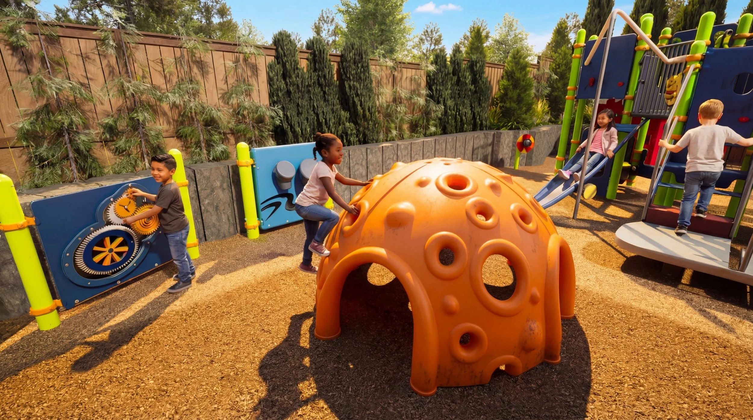
Aerial view of the Ronald McDonald House play yard with a play structure, climbing dome, playhouse and patio Ronald McDonald House patio with children riding tricycles and drawing at a table beside the play yard View from the covered porch across the Ronald McDonald House play yard Nature play area with log balance beams, a footbridge and bubbling water features Play structure with a climbing wall and slide next to a red wooden playhouse Orange climbing dome and sensory play panels in the play yard

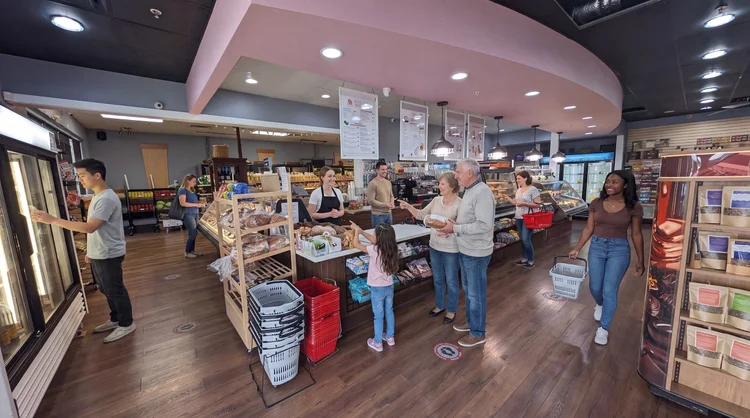
Love & AppetiteHappy Valley, OR
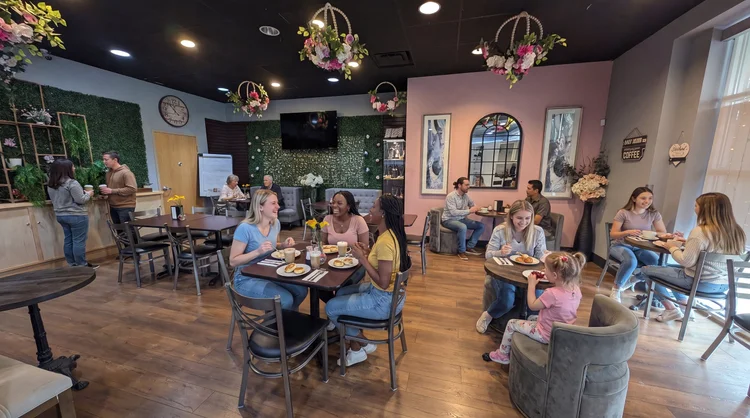
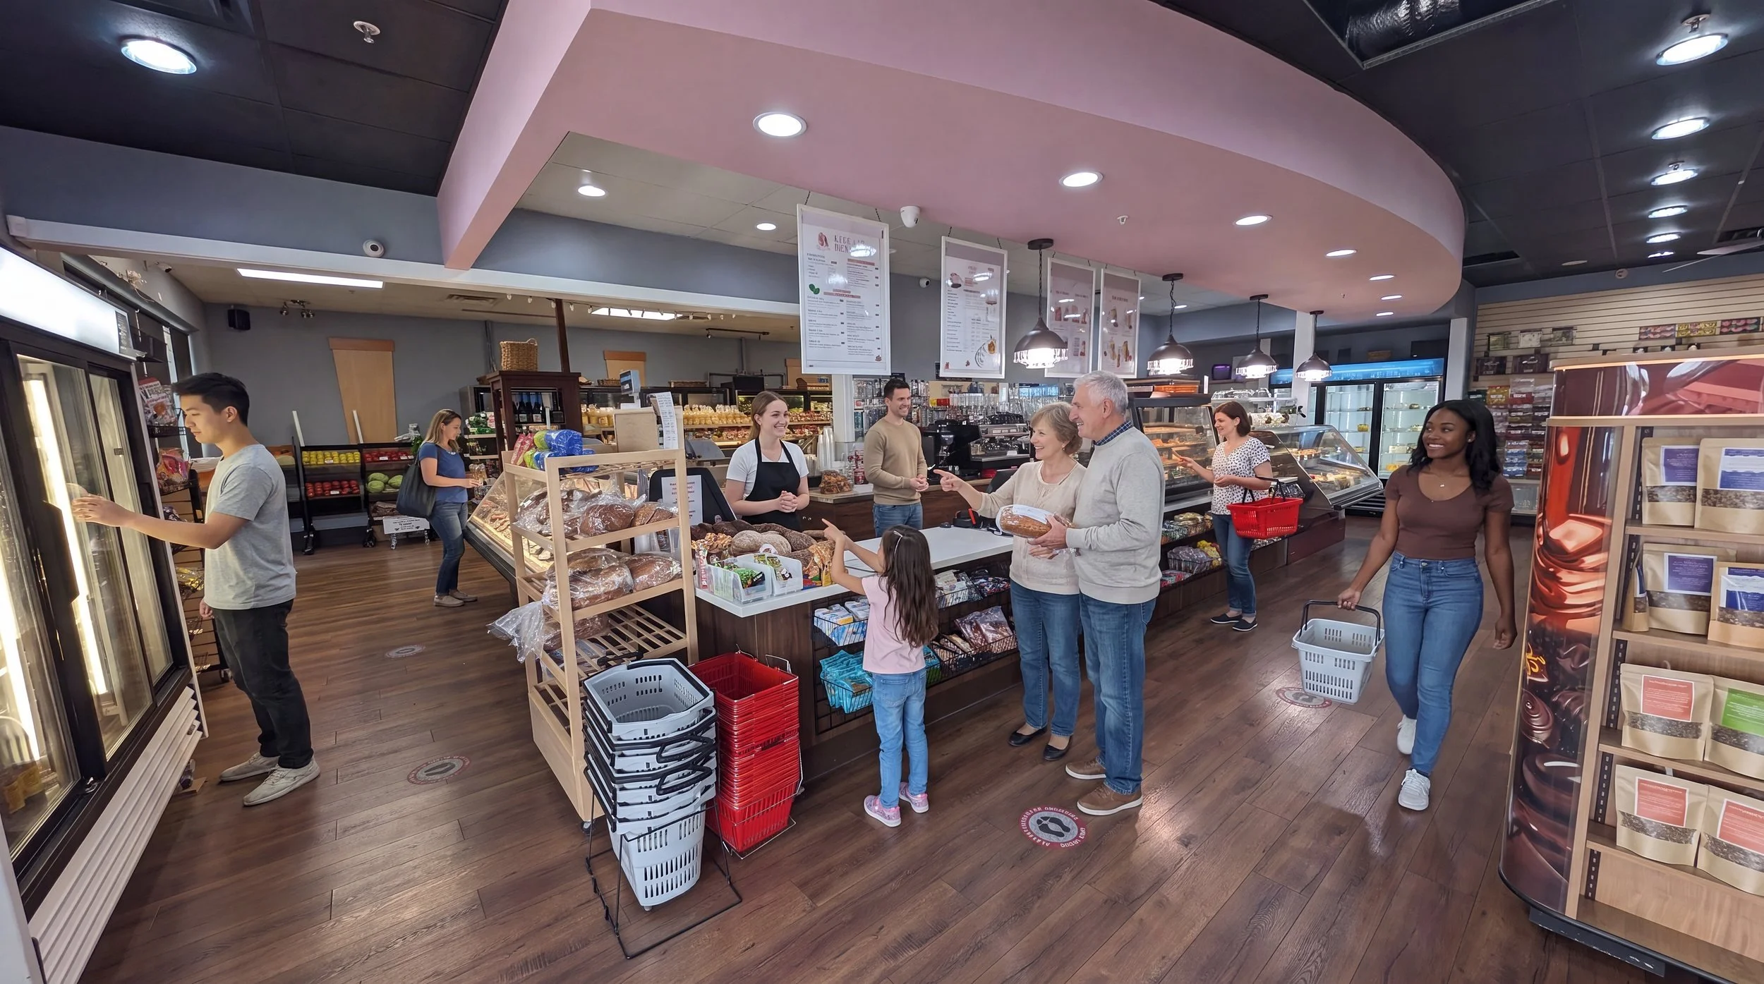
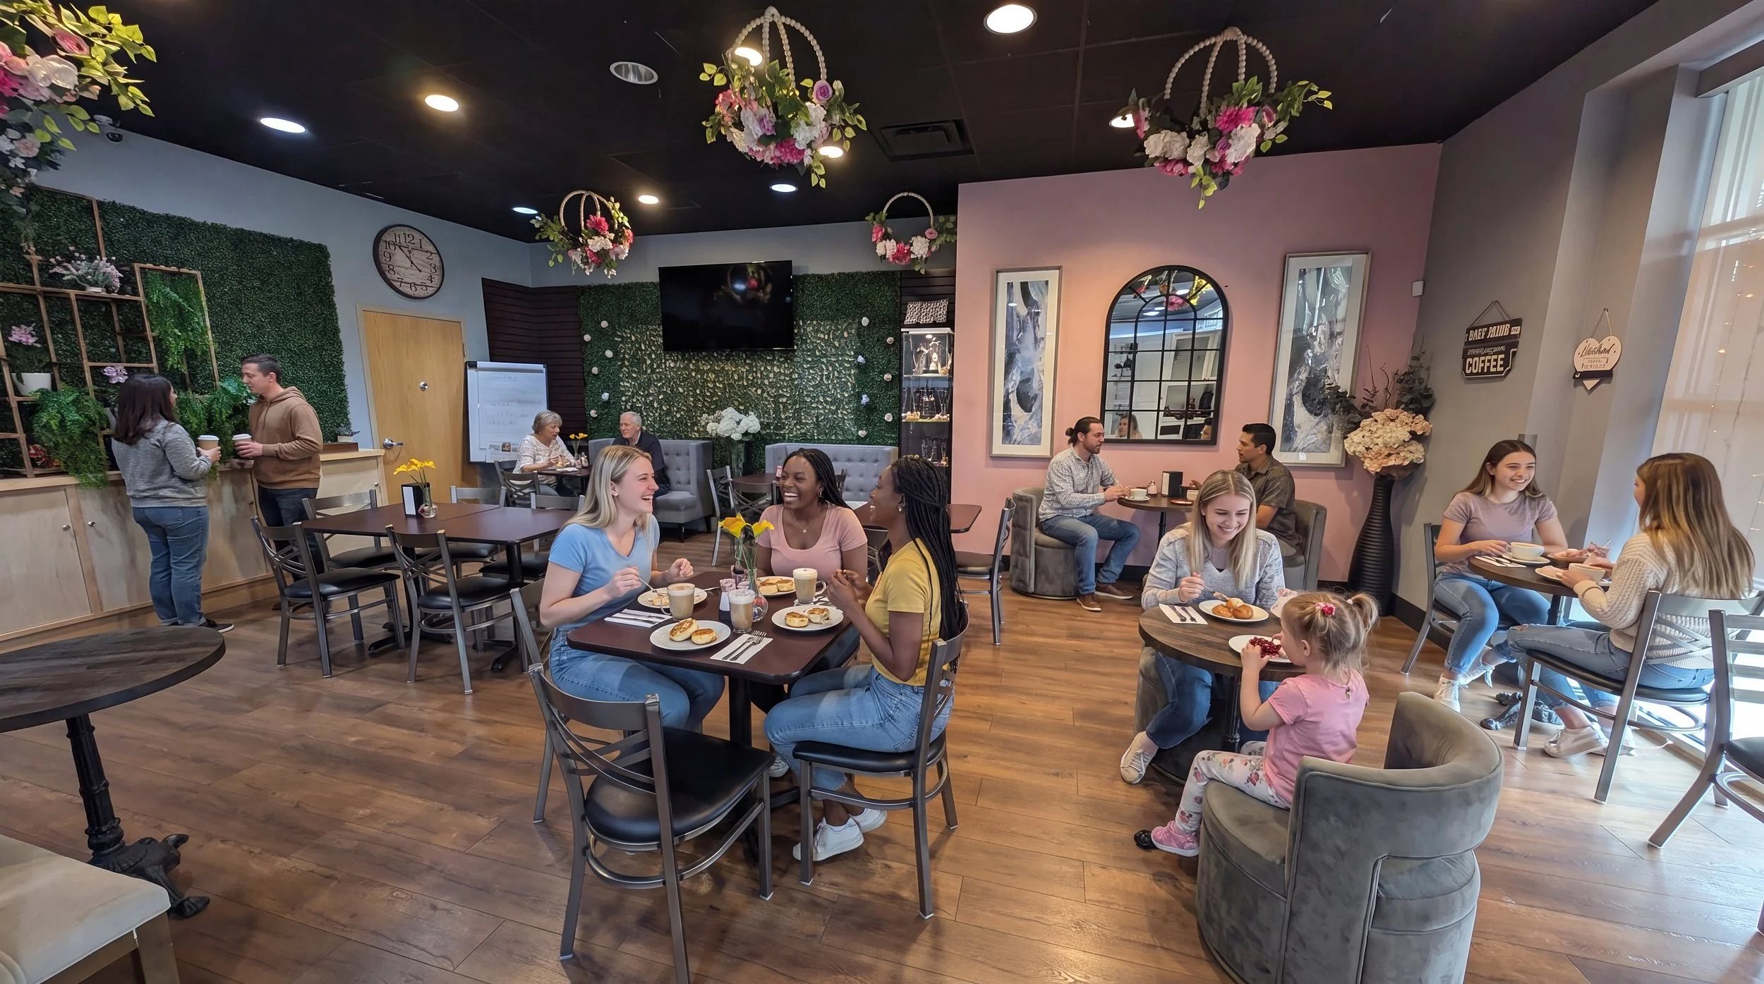
Love & Appetite market floor with the bakery counter, deli case and shoppers under a curved pink soffit Love & Appetite café seating with pink walls, a living green wall and hanging floral birdcages Love & Appetite branded pastry box with cheesecake, truffles and a raspberry tart

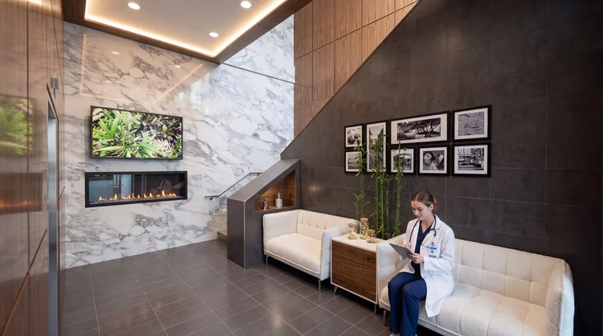
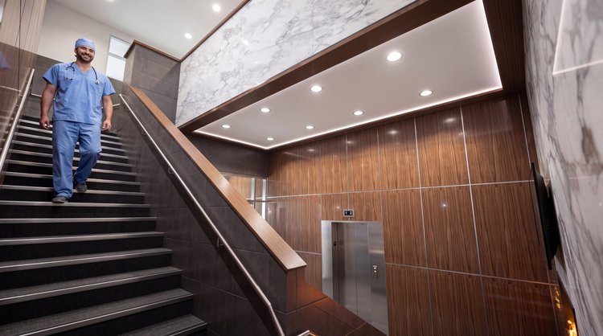
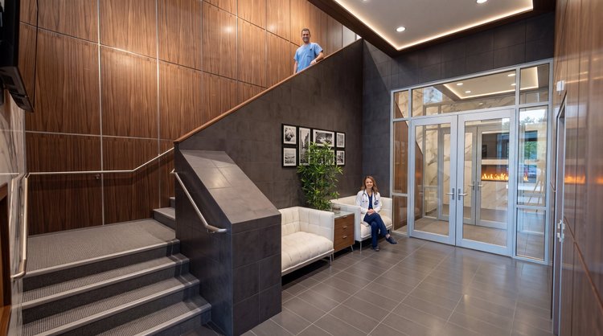
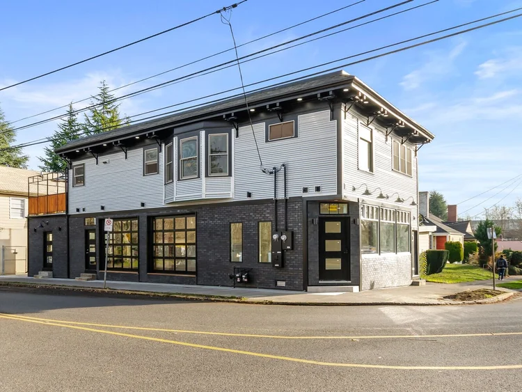
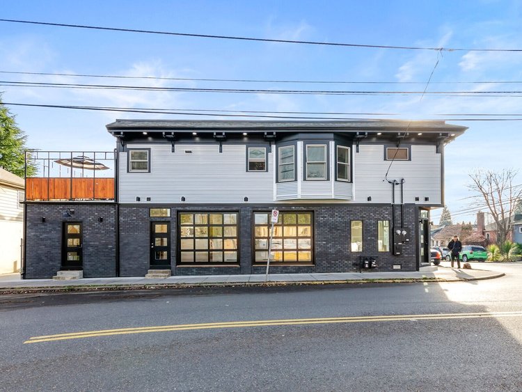
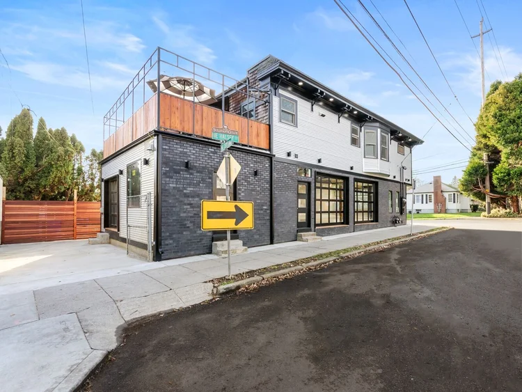
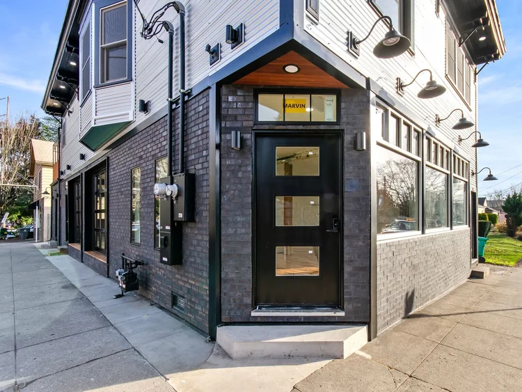
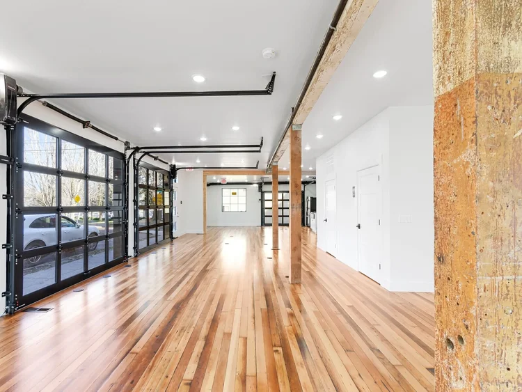
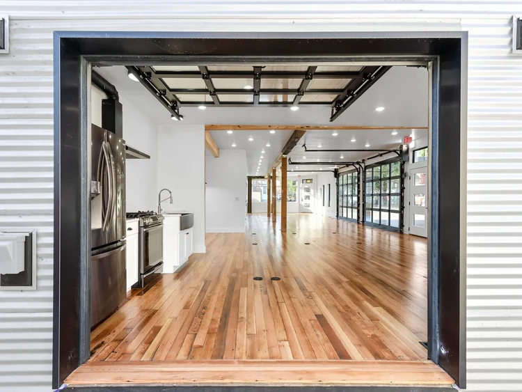
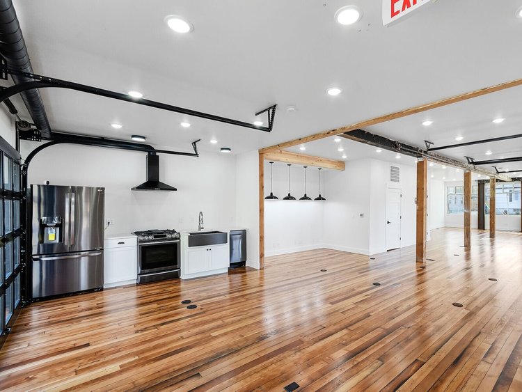
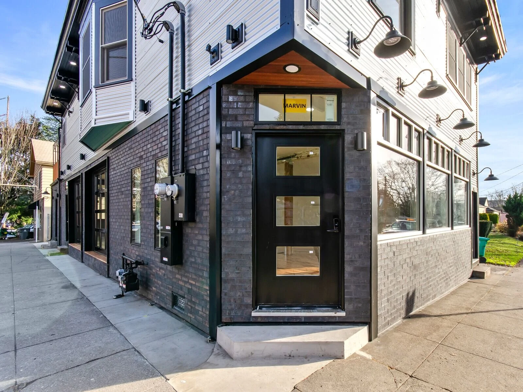
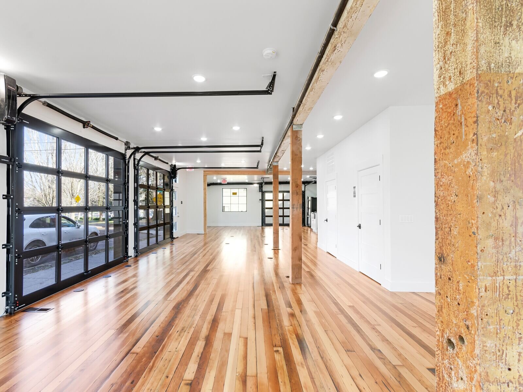
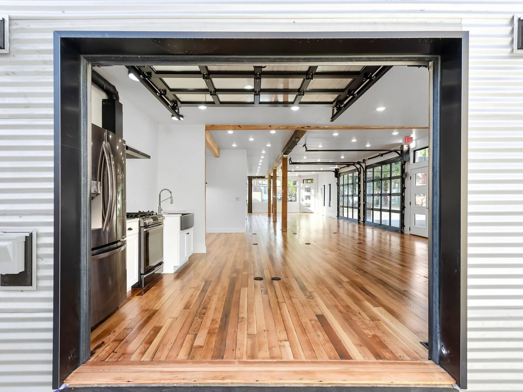
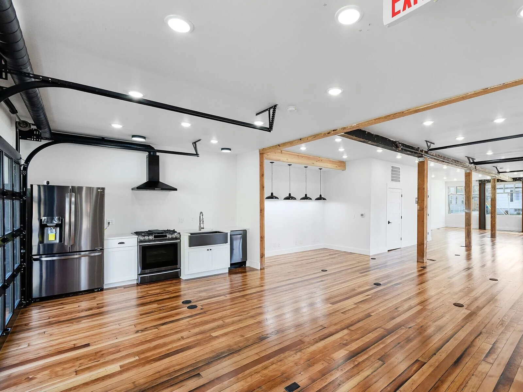
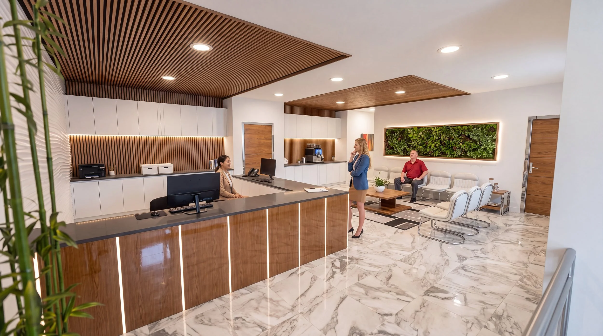
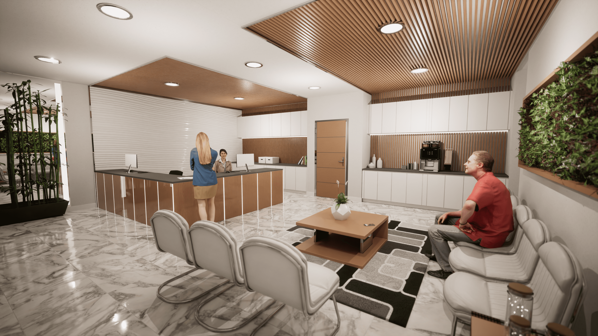
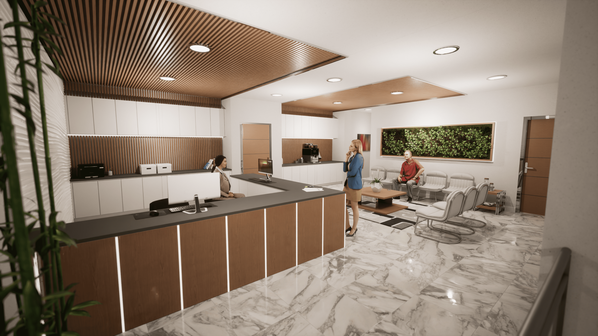
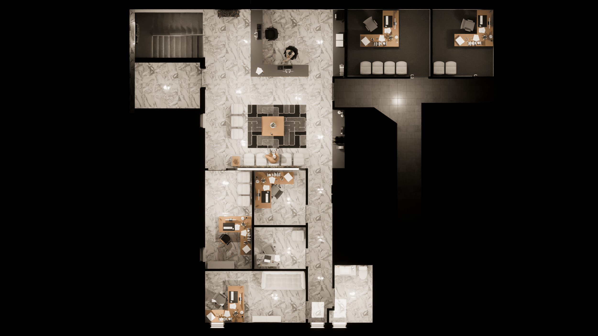
Camas Professional CenterCamas, WA
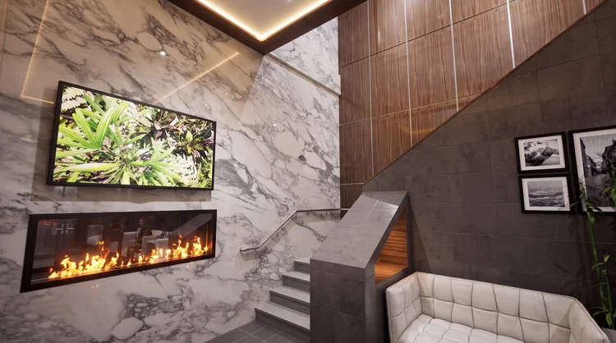
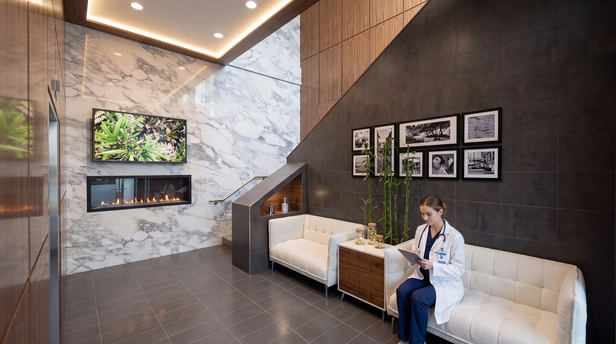
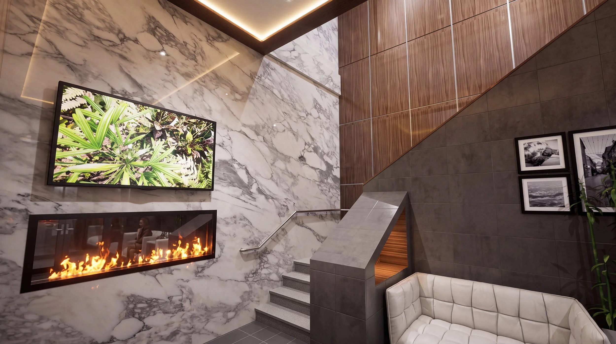
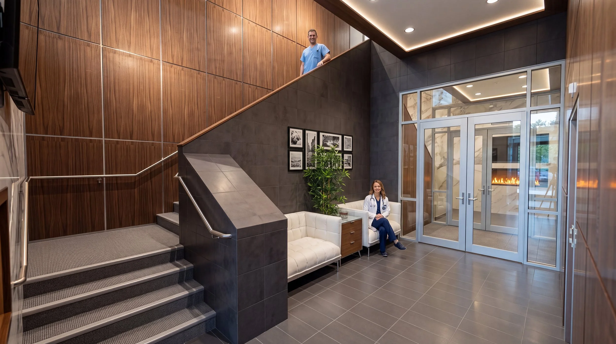
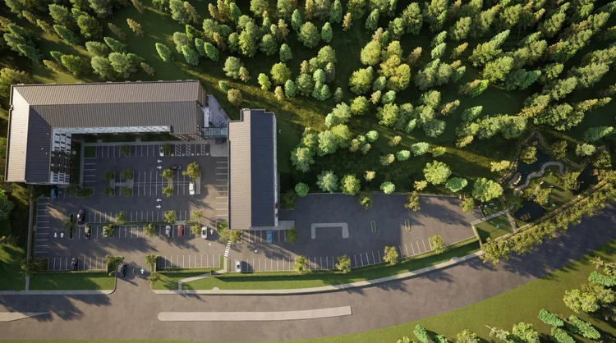
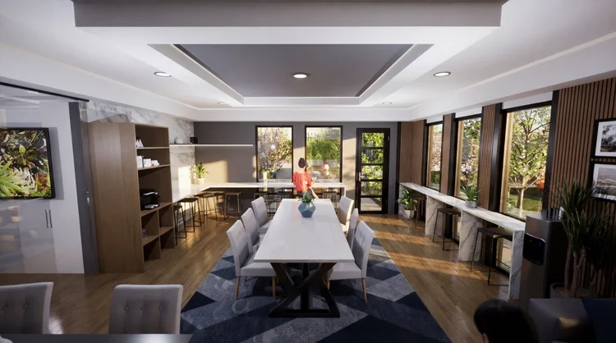
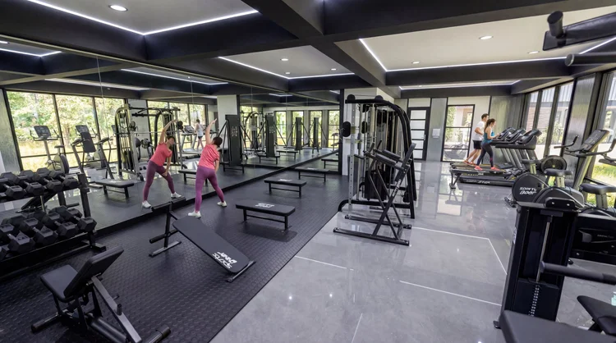
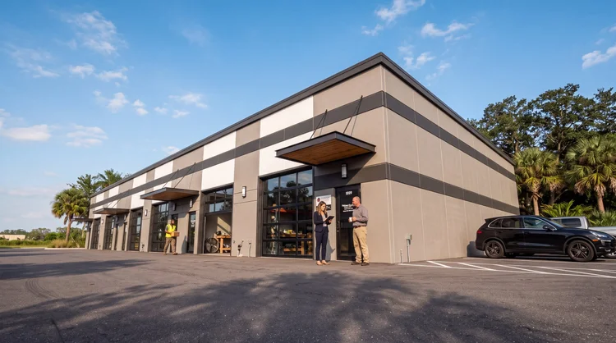
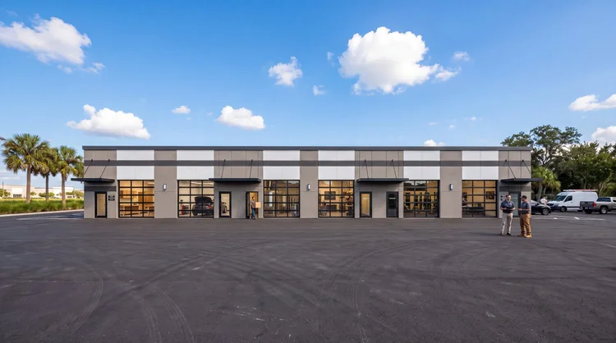
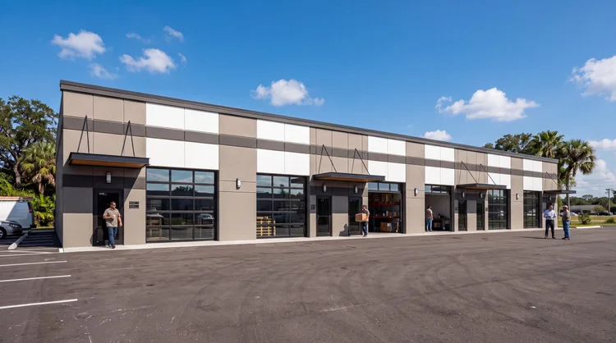
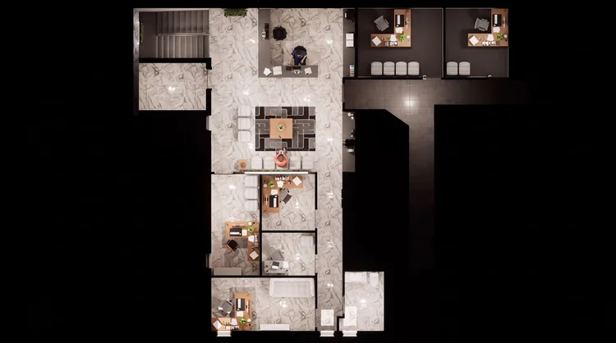
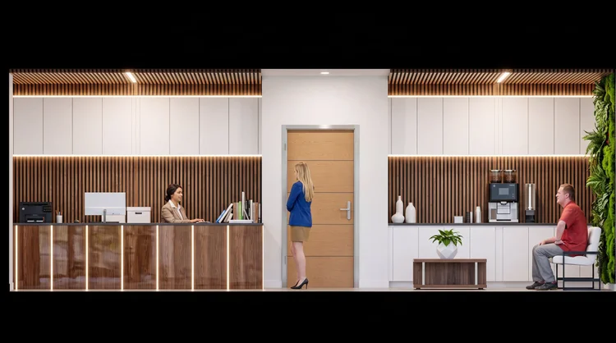
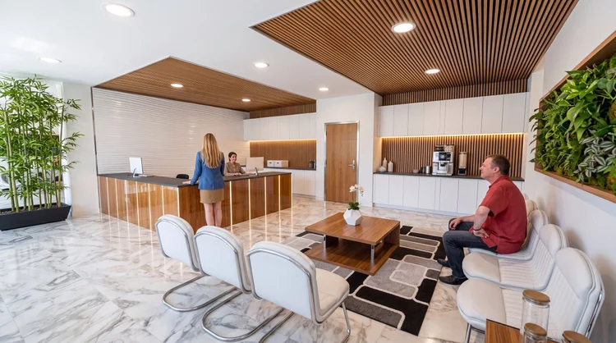
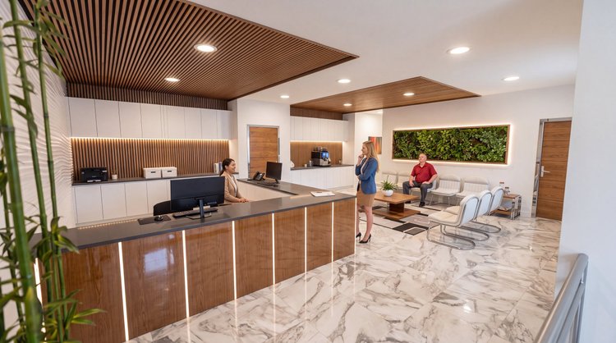
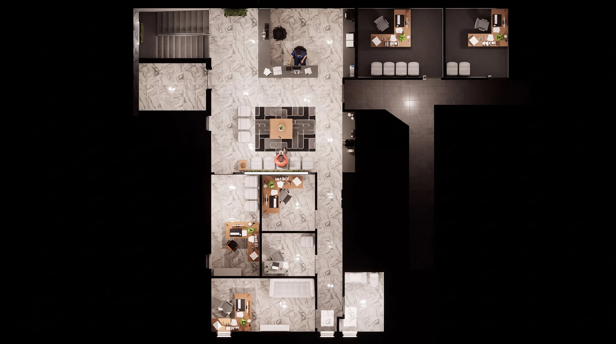
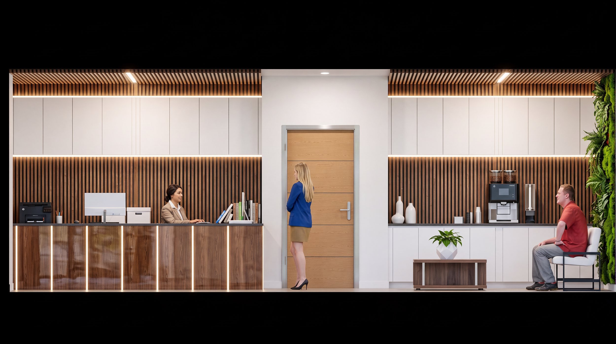
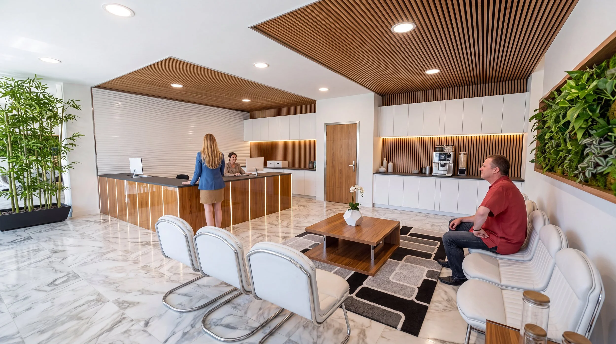
Camas Professional Center · Camas, WA, image 1 of 4 Camas Professional Center · Camas, WA, image 2 of 4 Camas Professional Center · Camas, WA, image 3 of 4 Camas Professional Center · Camas, WA, image 4 of 4

1914 Office RenovationPortland, OR
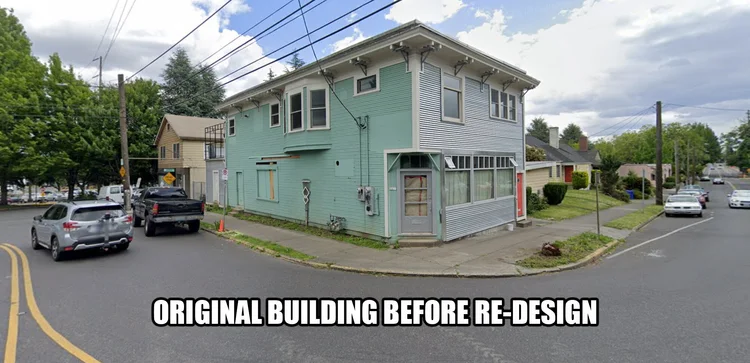
1914 Office Renovation · Portland, OR, image 1 of 8 1914 Office Renovation · Portland, OR, image 2 of 8 1914 Office Renovation · Portland, OR, image 3 of 8 1914 Office Renovation · Portland, OR, image 4 of 8 1914 Office Renovation · Portland, OR, image 5 of 8 1914 Office Renovation · Portland, OR, image 6 of 8 1914 Office Renovation · Portland, OR, image 7 of 8 1914 Office Renovation · Portland, OR, image 8 of 8

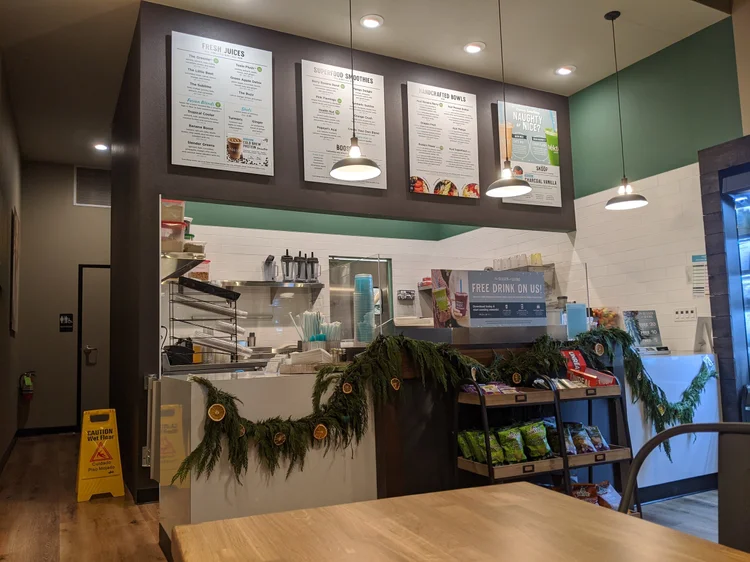
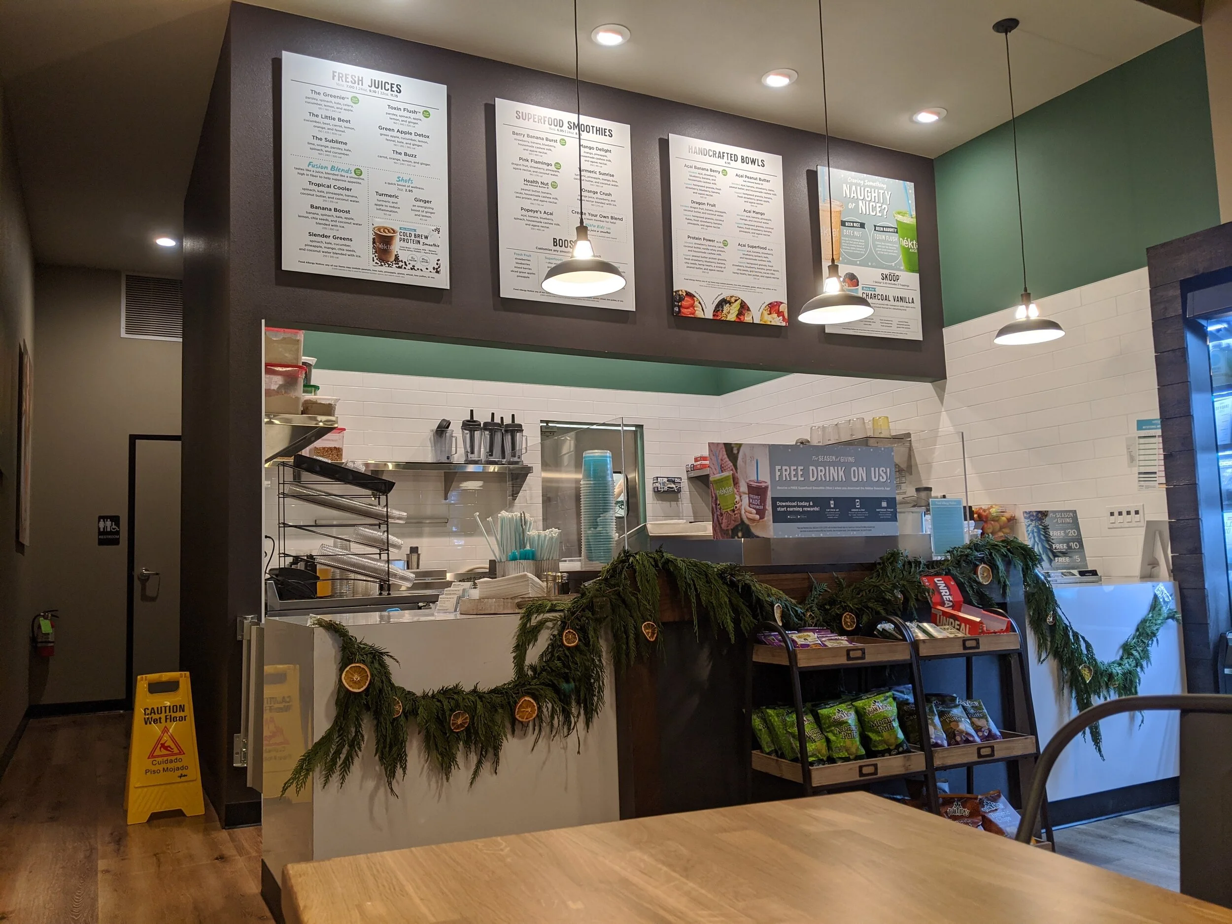
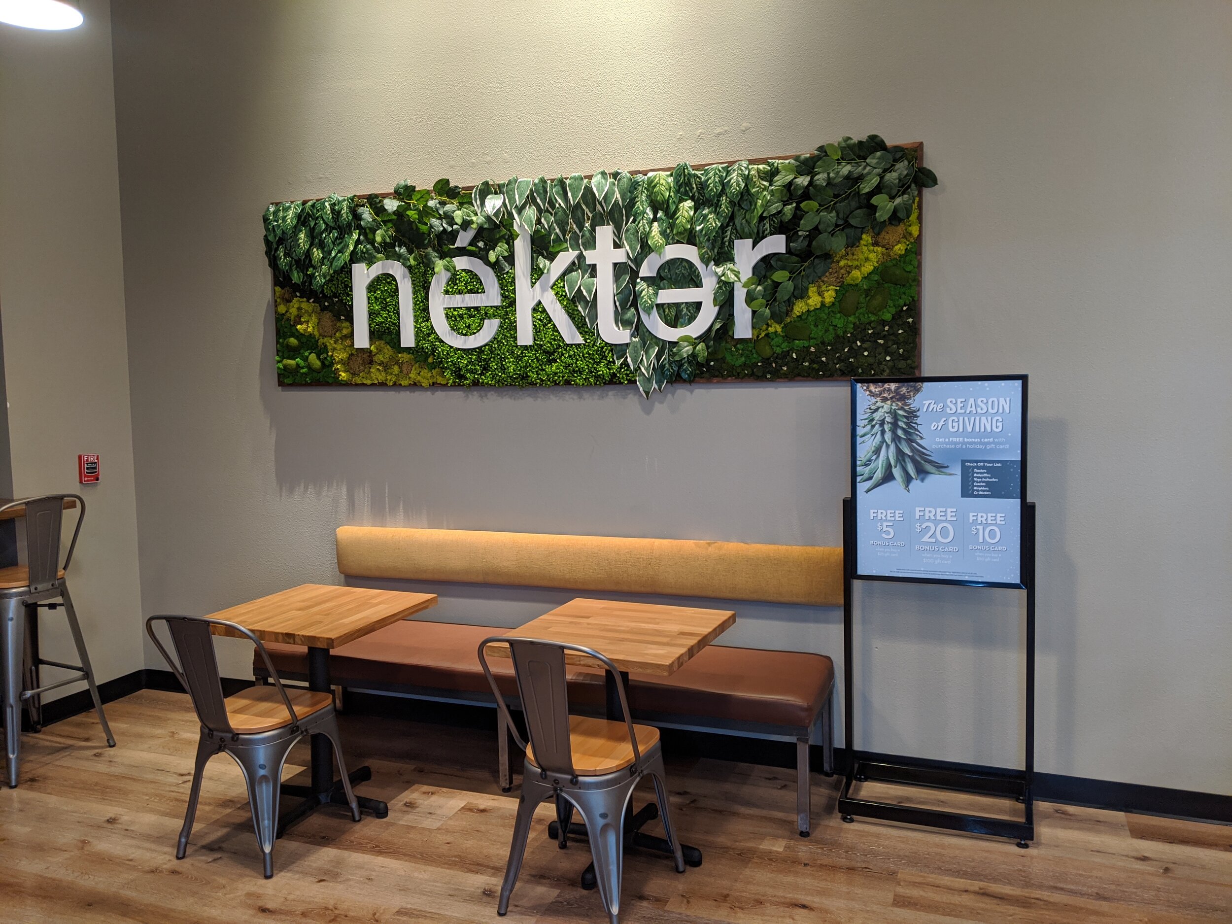
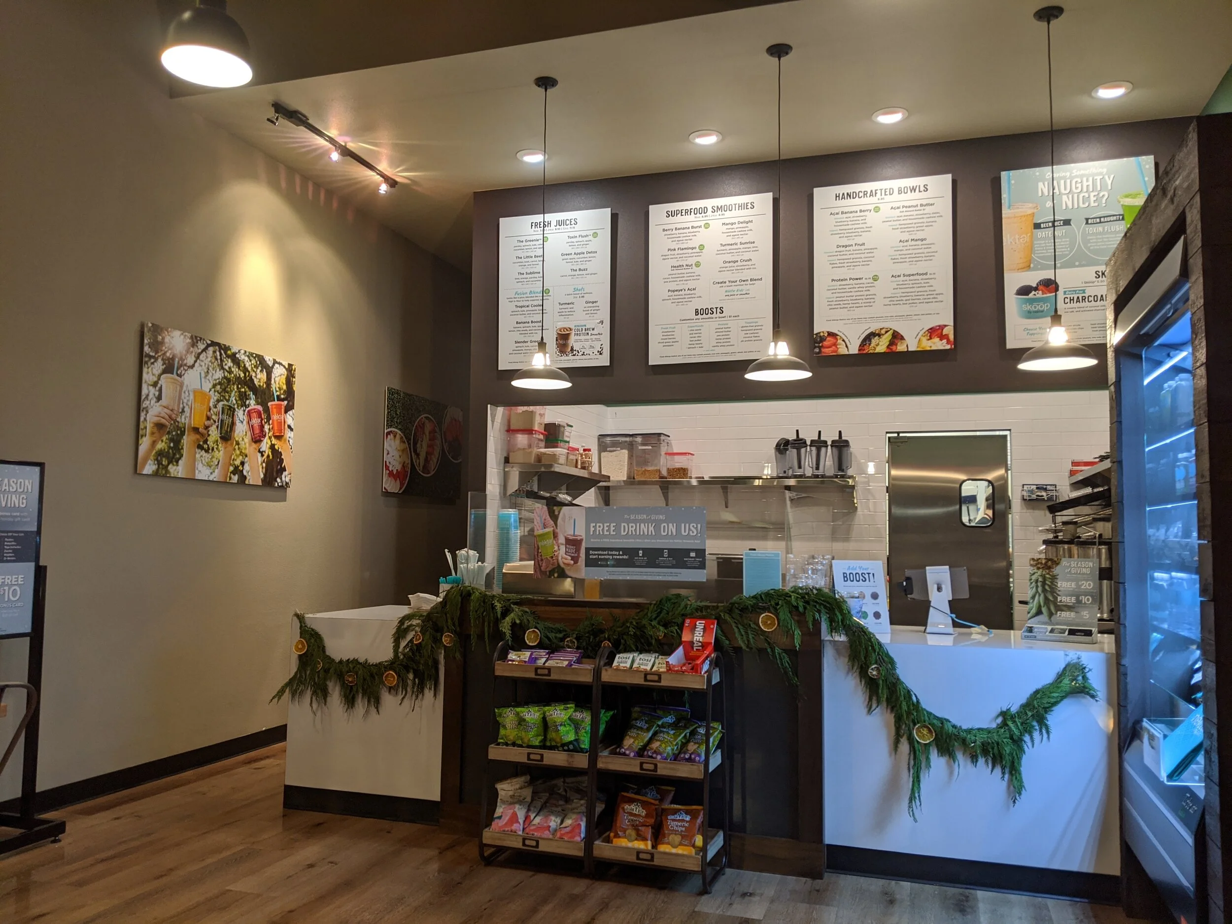
NEKTER JuiceVancouver, WA
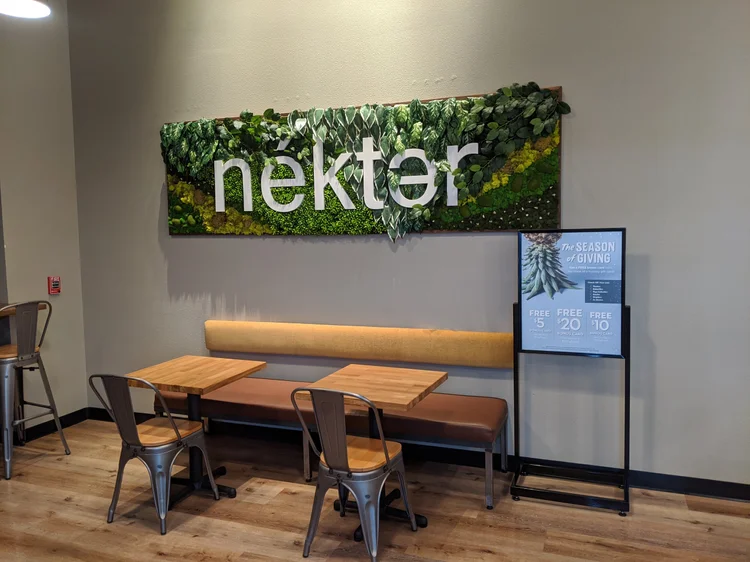
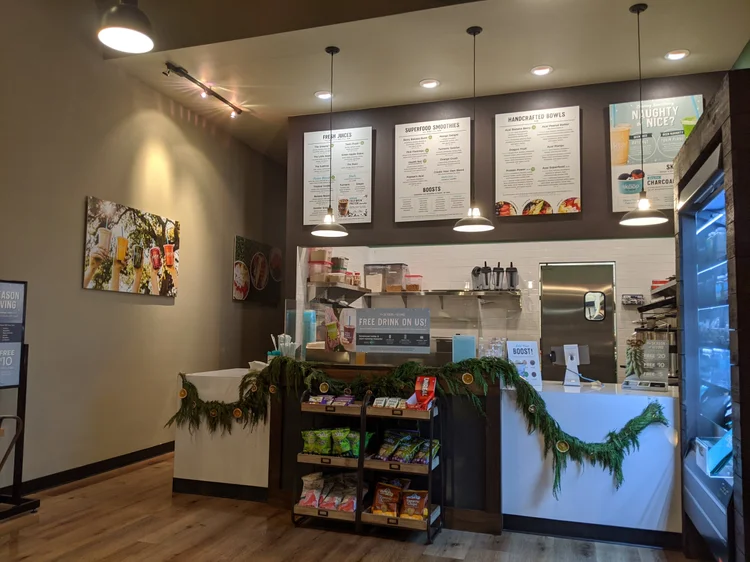
NEKTER Juice · Vancouver, WA, image 1 of 3 NEKTER Juice · Vancouver, WA, image 2 of 3 NEKTER Juice · Vancouver, WA, image 3 of 3

Multi-Family

5 projects

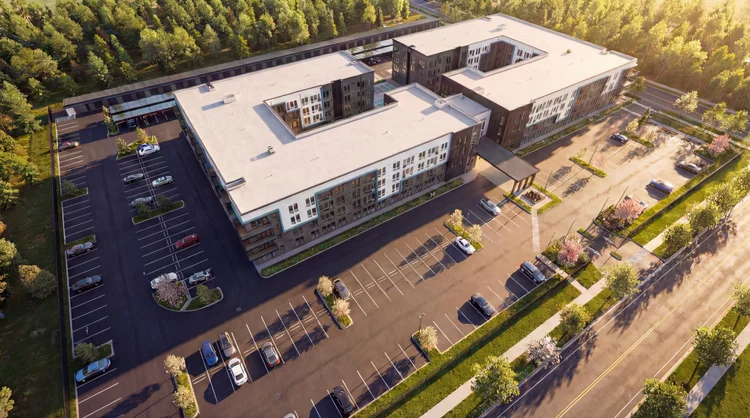
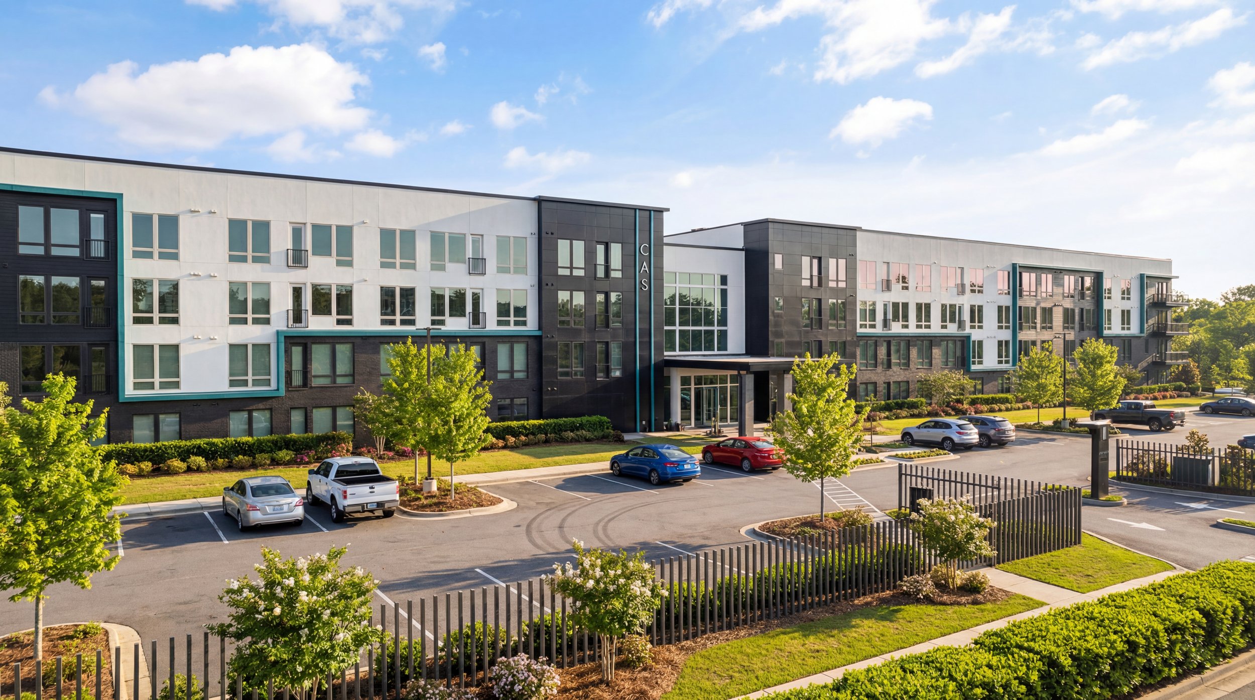
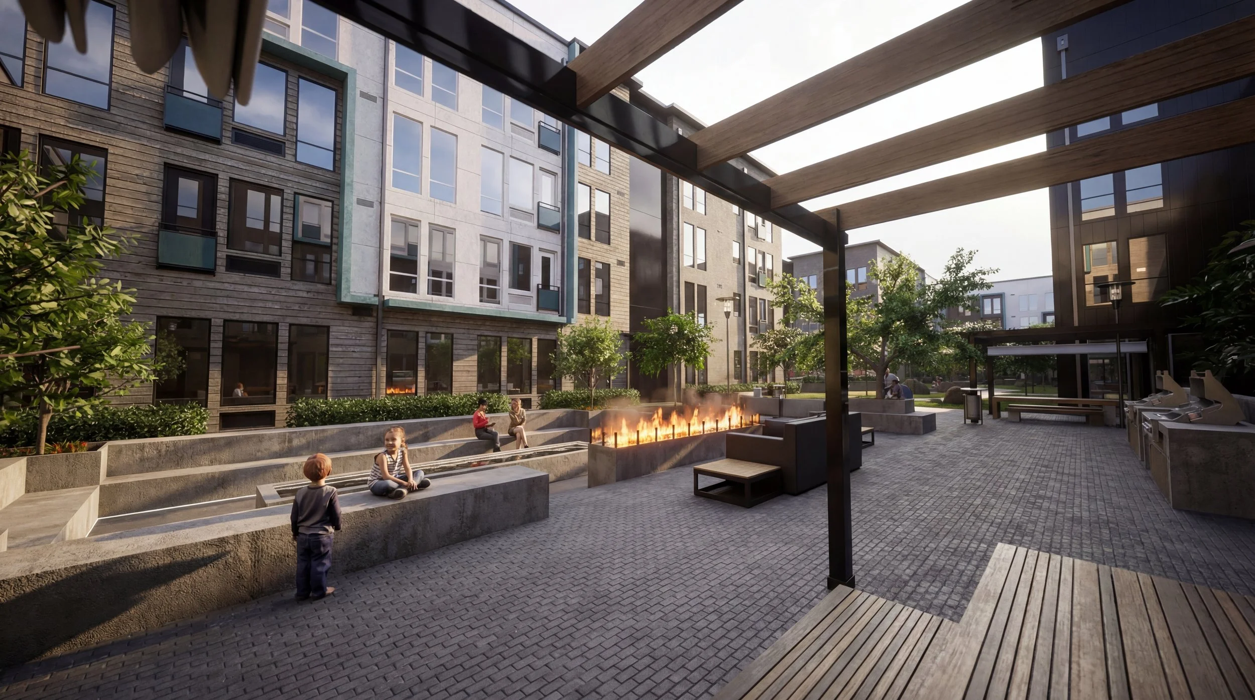
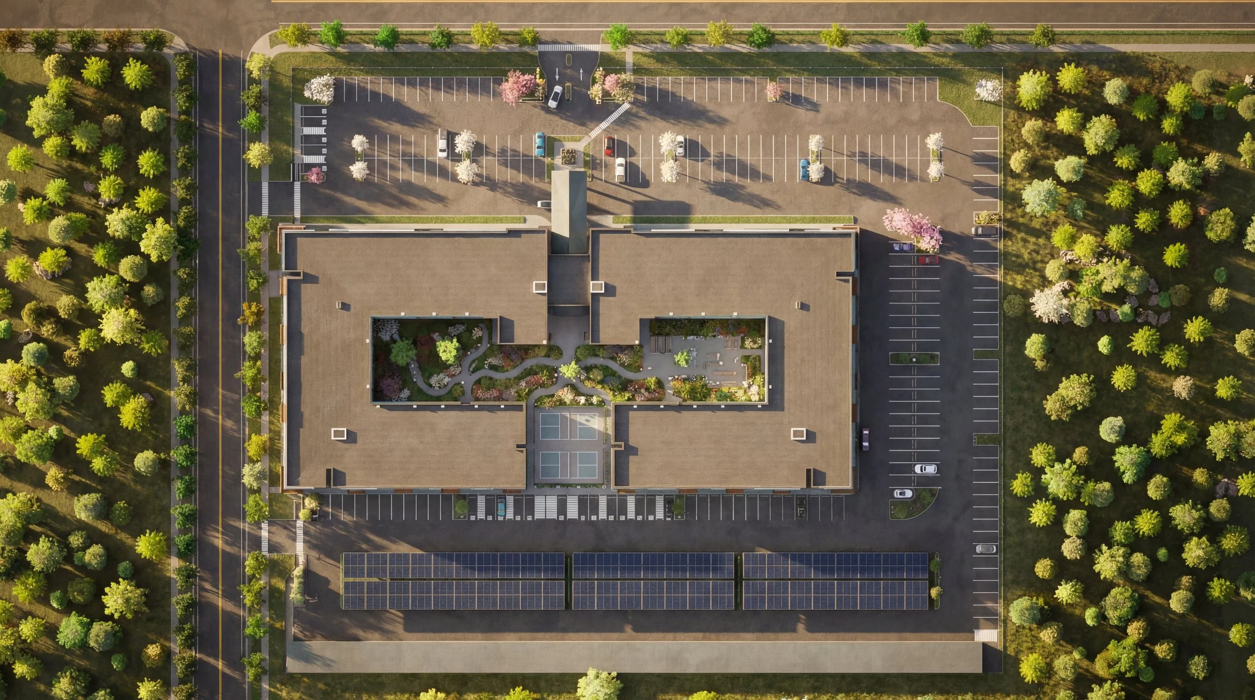
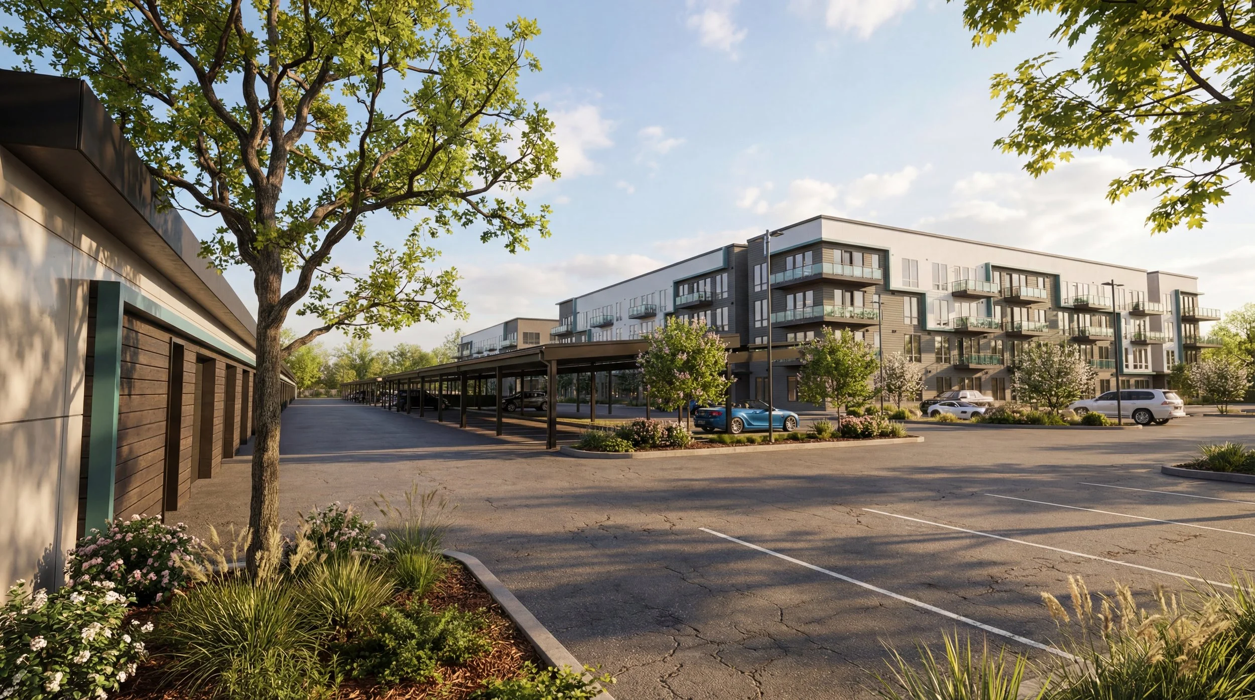
The CaseySpokane, WA

The Casey · Spokane, WA, image 1 of 6 The Casey · Spokane, WA, image 2 of 6 The Casey · Spokane, WA, image 3 of 6 The Casey · Spokane, WA, image 4 of 6 The Casey · Spokane, WA, image 5 of 6 The Casey · Spokane, WA, image 6 of 6

SE Portland ApartmentsPortland, OR

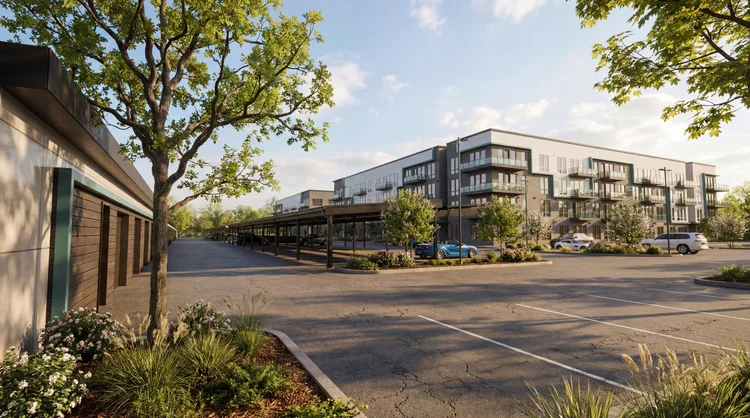
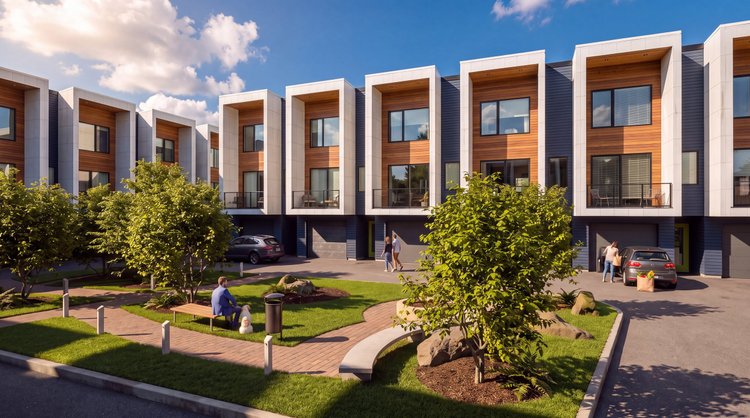
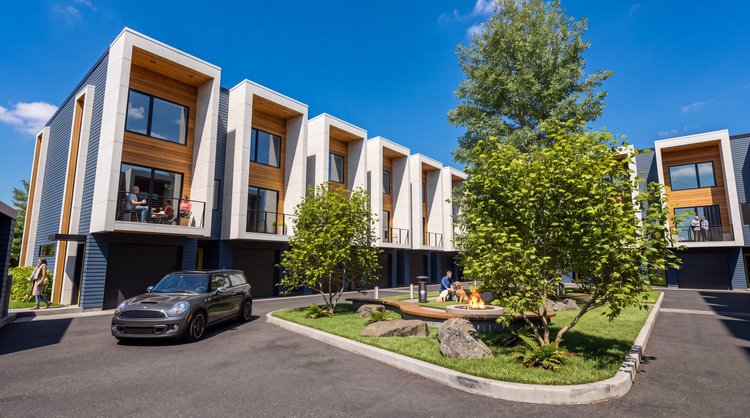
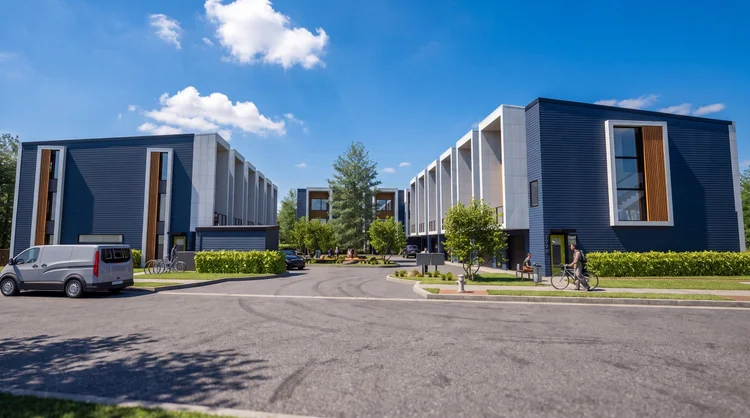
SE Portland Apartments · Portland, OR, image 1 of 4 SE Portland Apartments · Portland, OR, image 2 of 4 SE Portland Apartments · Portland, OR, image 3 of 4 SE Portland Apartments · Portland, OR, image 4 of 4

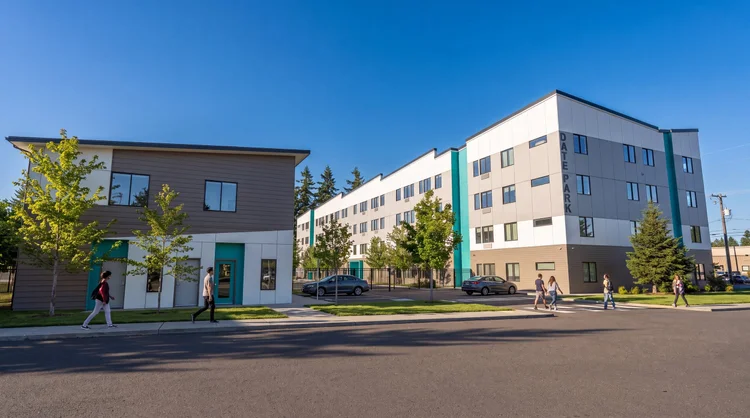
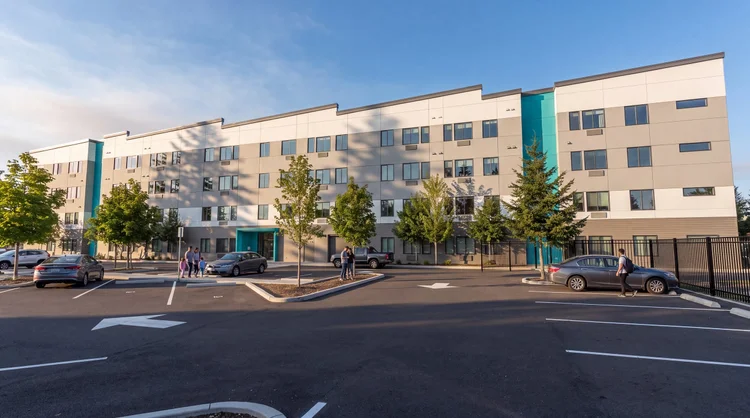
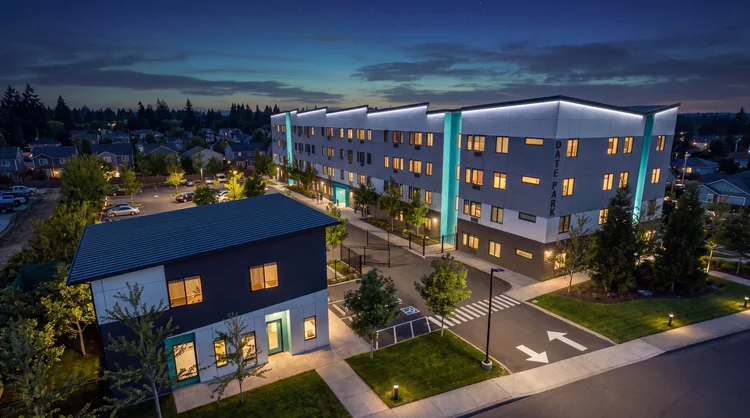
Date Park

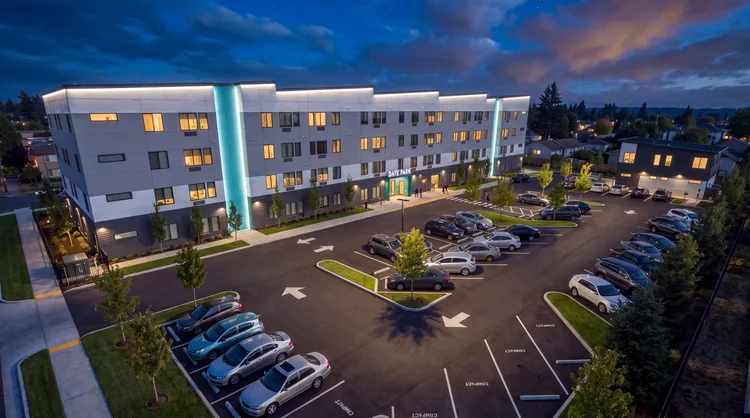
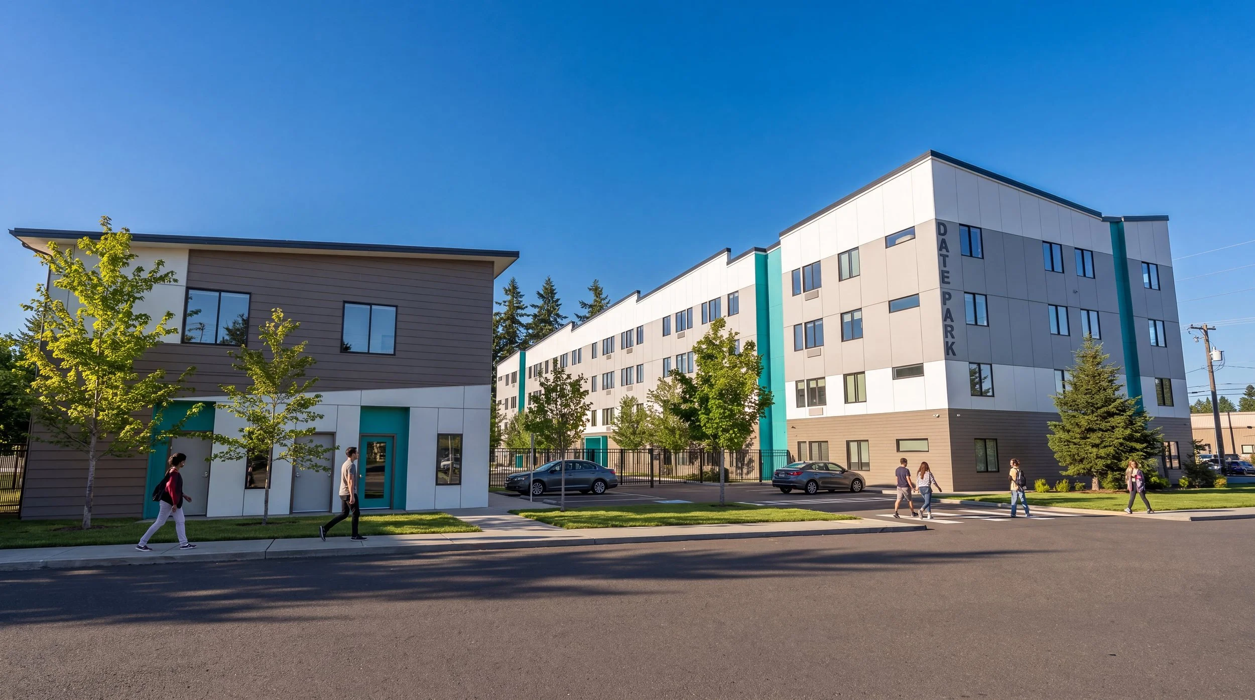
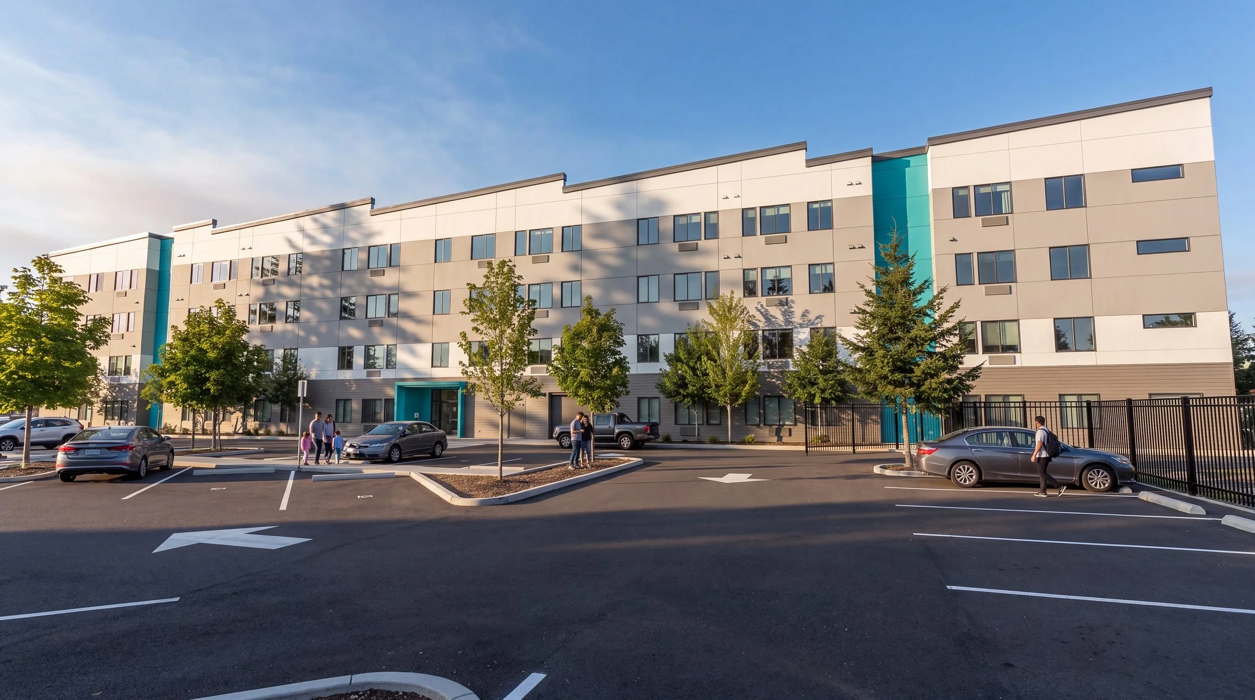
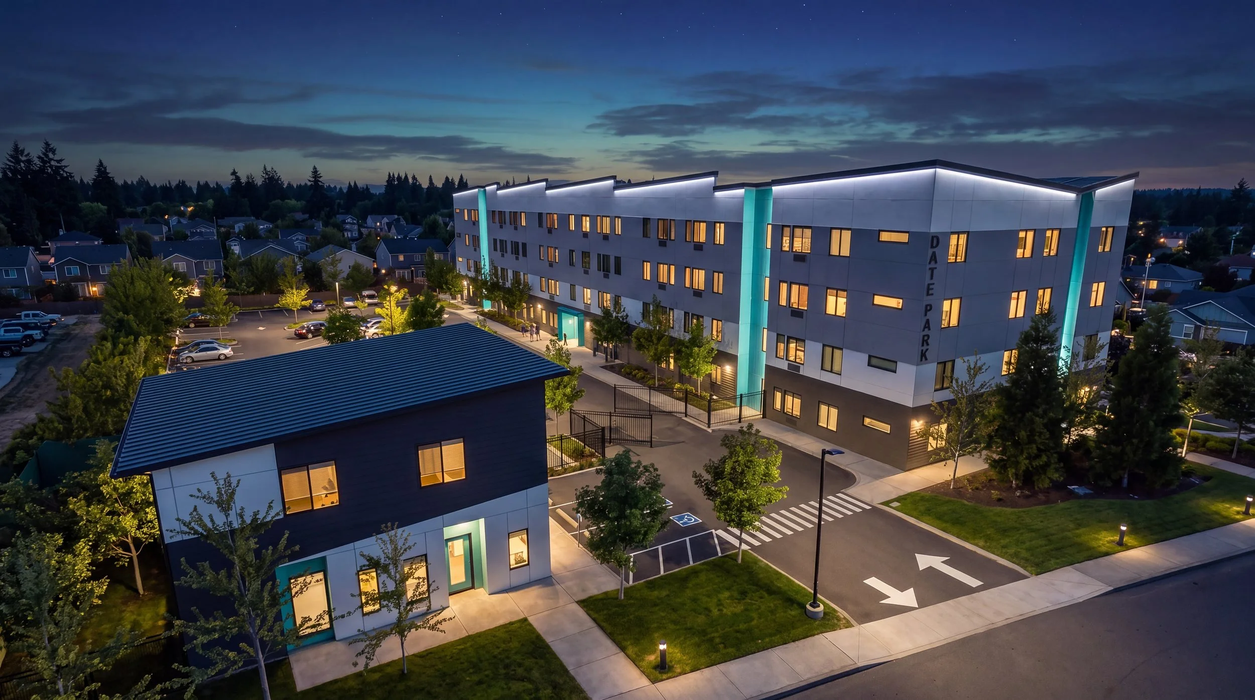
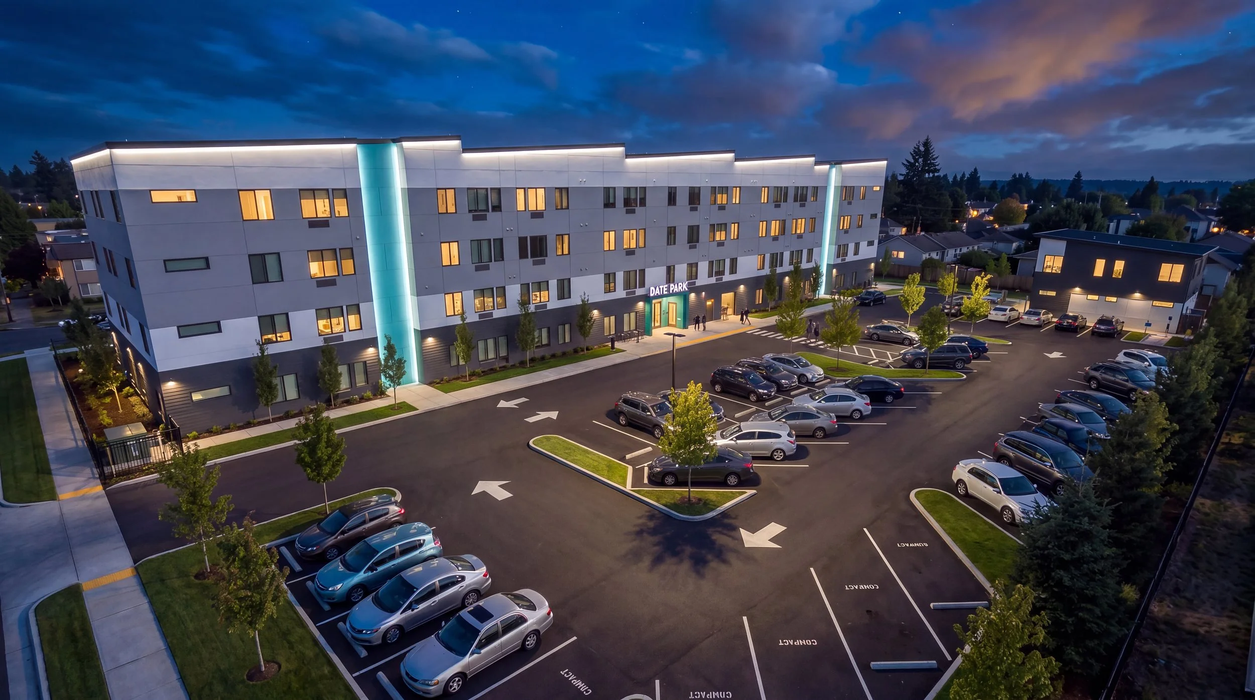
Date Park apartments from the street in daylight, with the DATE PARK sign and residents walking by Date Park building facade and parking lot at golden hour Aerial dusk view of Date Park with the two-story building in the foreground Aerial dusk view of Date Park and its parking lot with lit entry signage

The CaseyCamas, WA

The Casey · Camas, WA, image 1 of 6 The Casey · Camas, WA, image 2 of 6 The Casey · Camas, WA, image 3 of 6 The Casey · Camas, WA, image 4 of 6 The Casey · Camas, WA, image 5 of 6 The Casey · Camas, WA, image 6 of 6

SE QuadplexPortland, OR

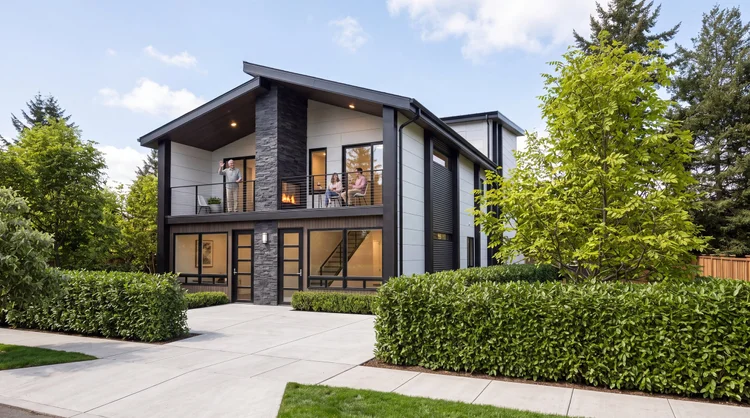
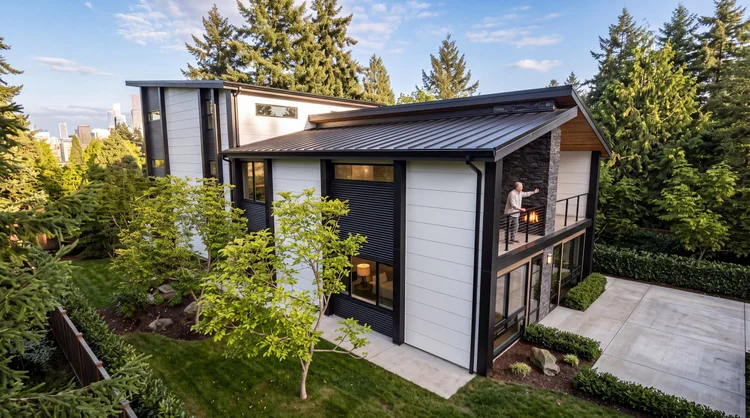
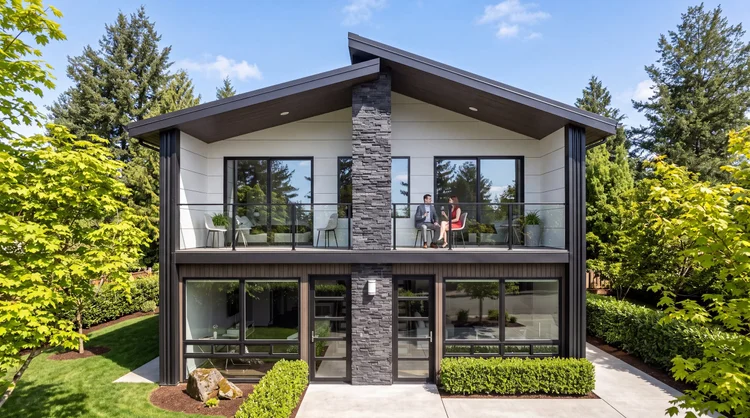
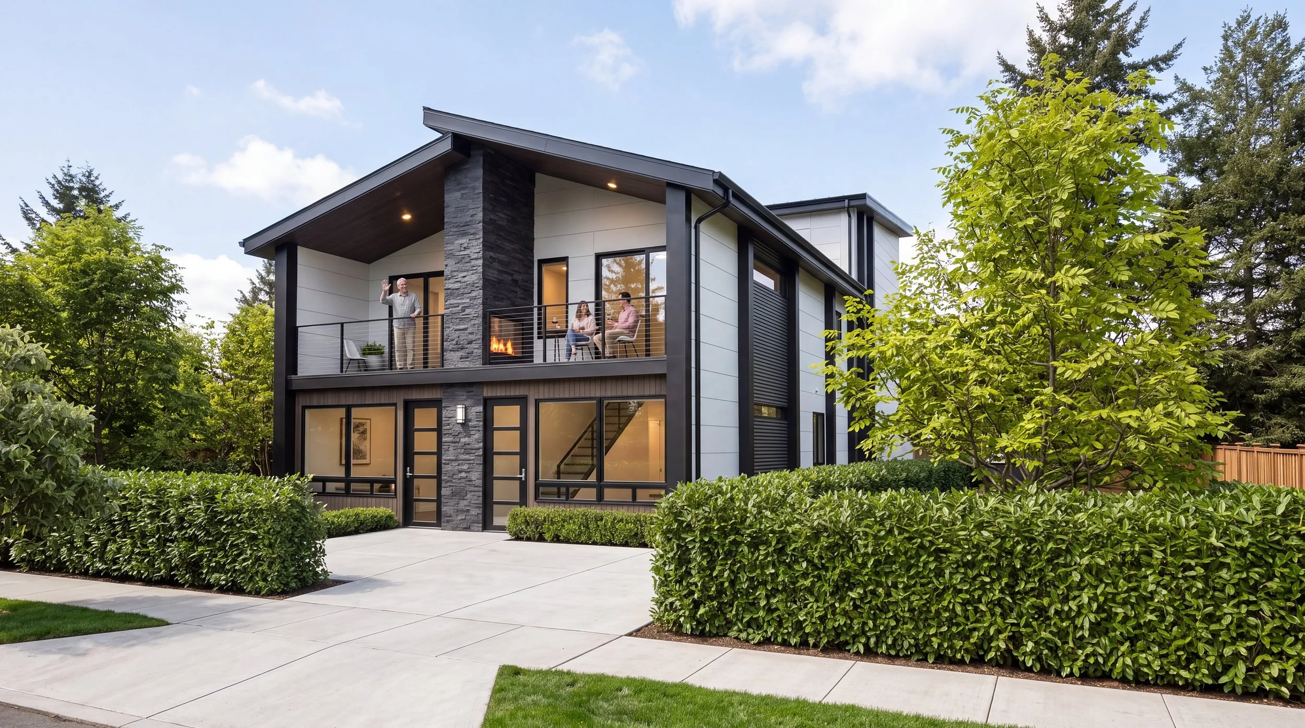
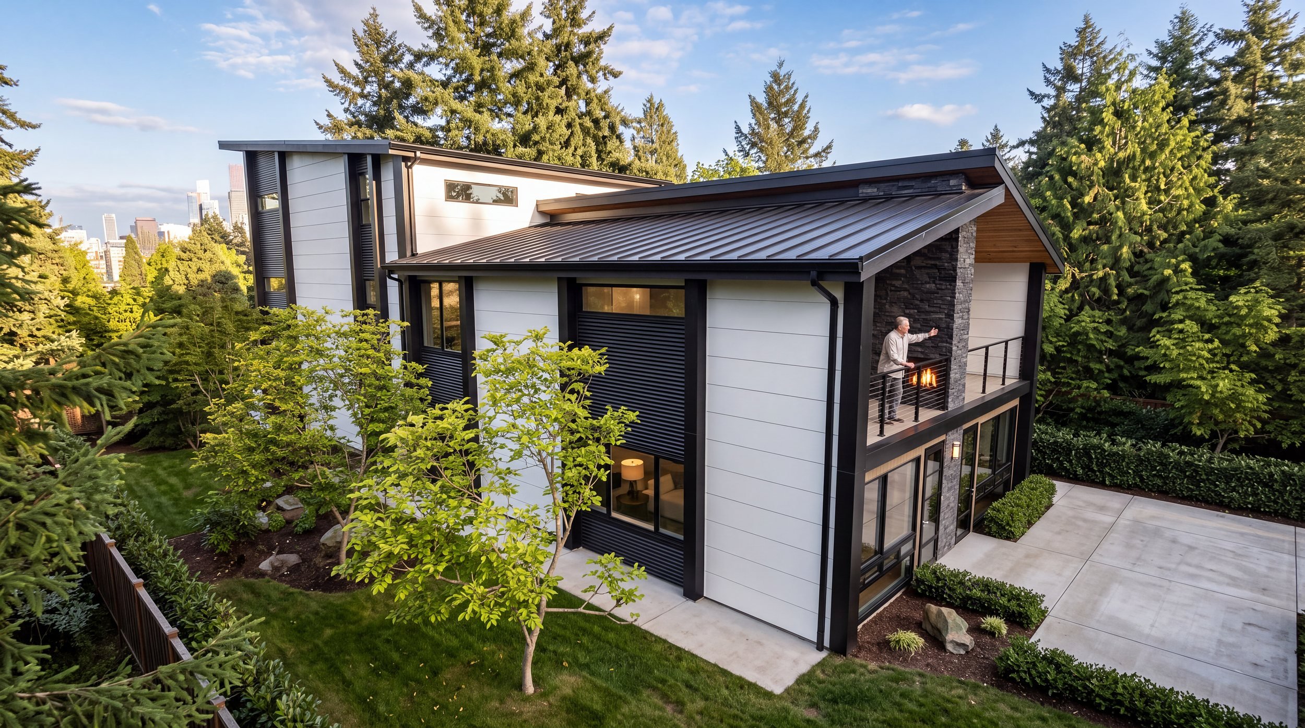
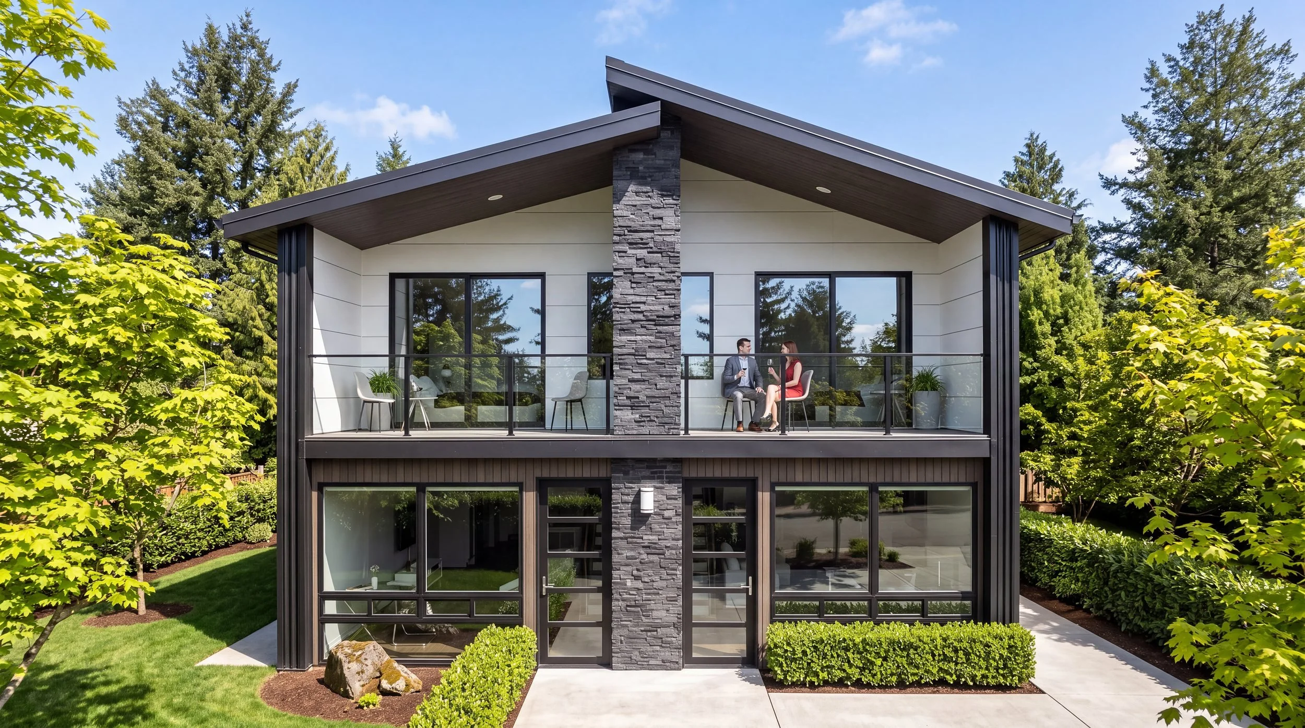
SE Quadplex from the street, a modern two-story building with dark trim, a stone column and balconies behind a clipped hedge Aerial corner view of SE Quadplex with a standing-seam roof and the Portland skyline beyond SE Quadplex front elevation with a glass-railed balcony, stone column and full-height glazing

Religious

1 project

Brush Prairie ChurchWA

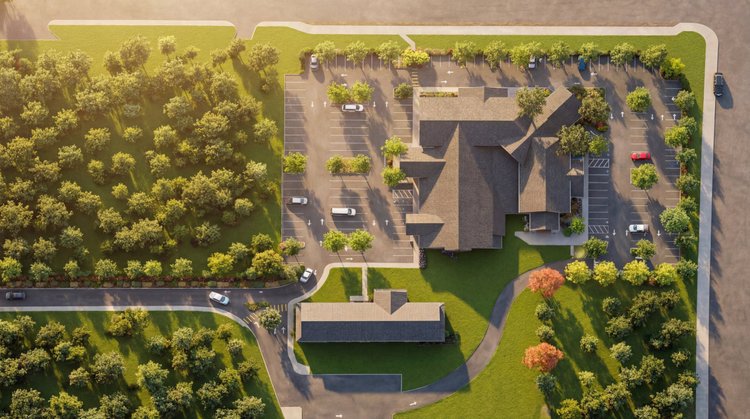
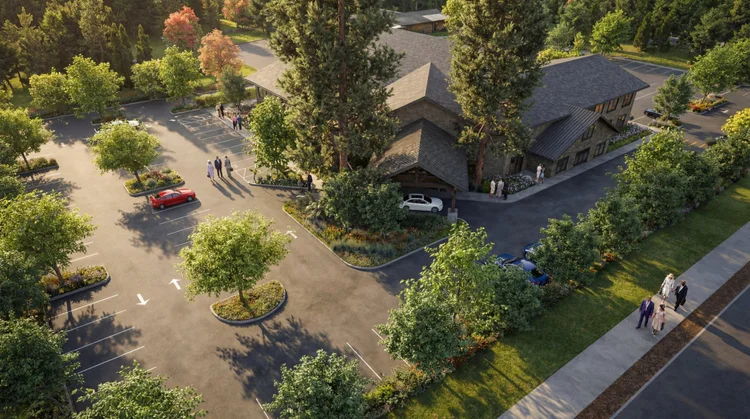
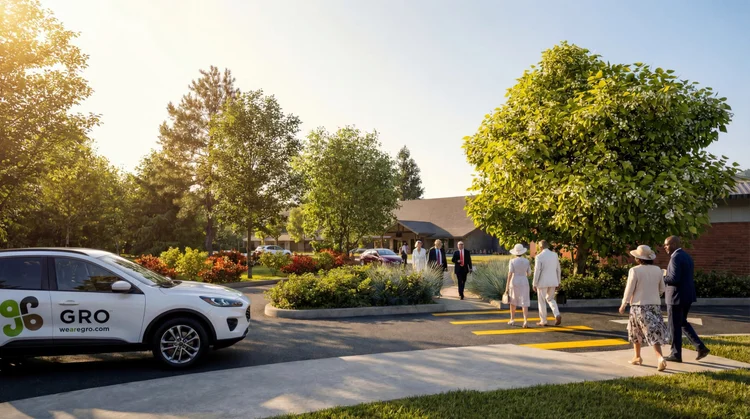
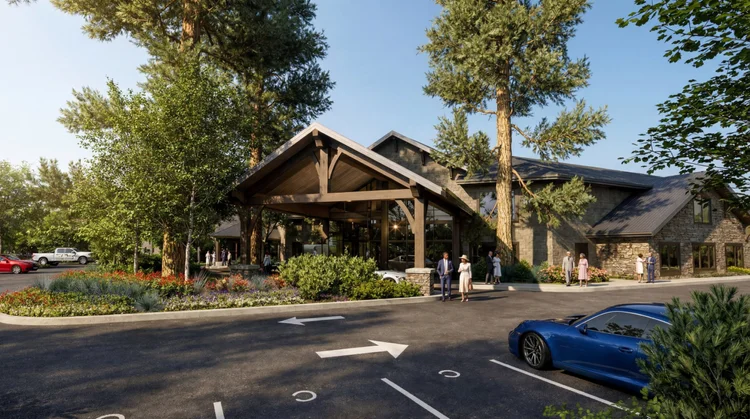
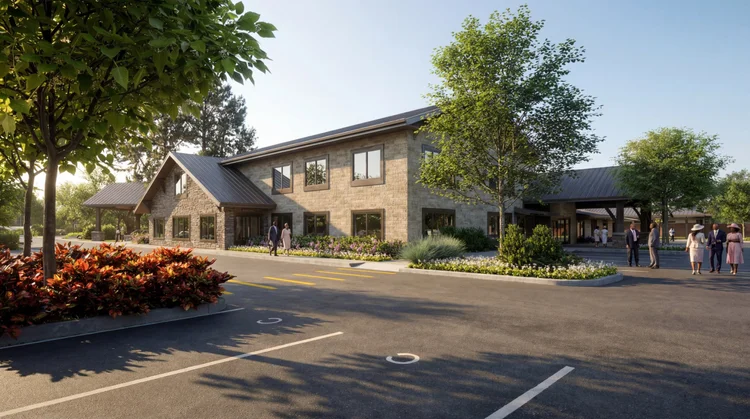
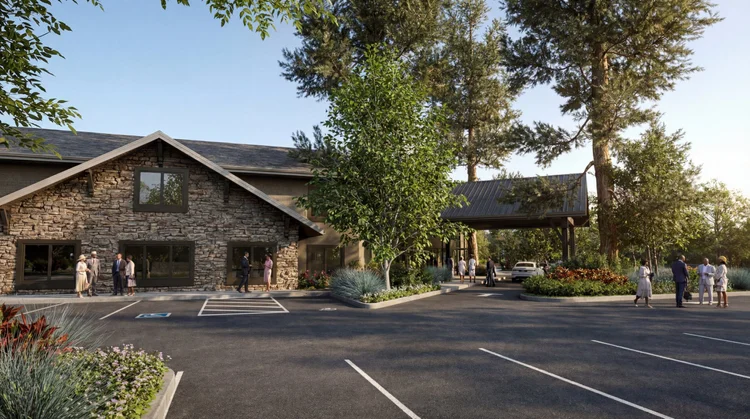
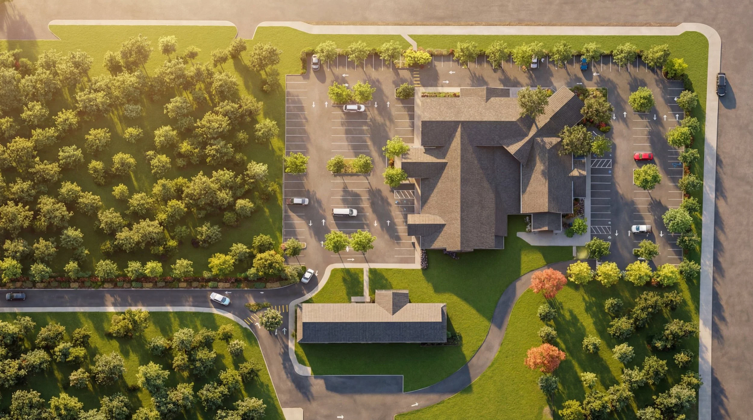
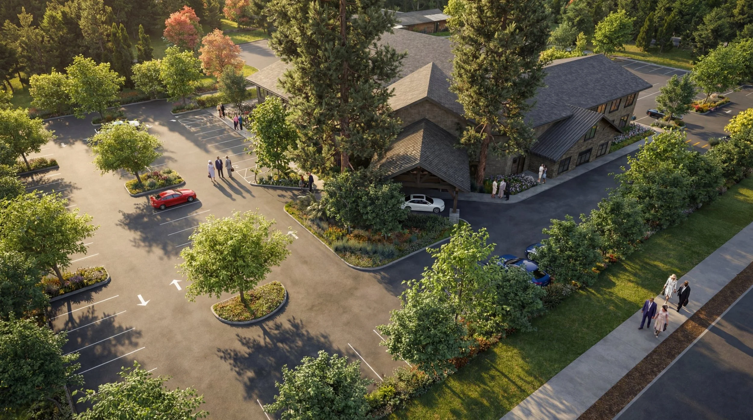
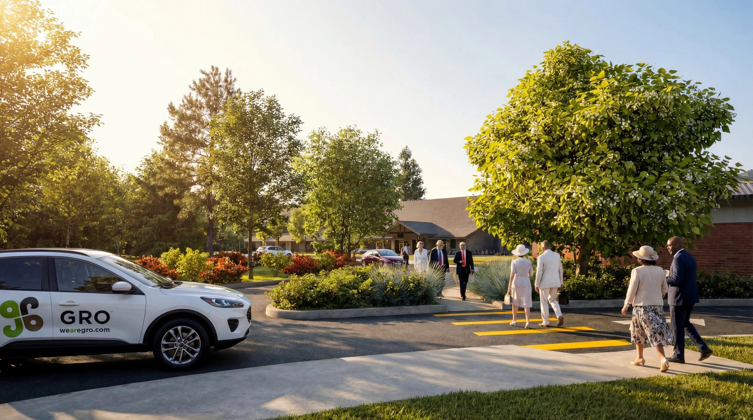
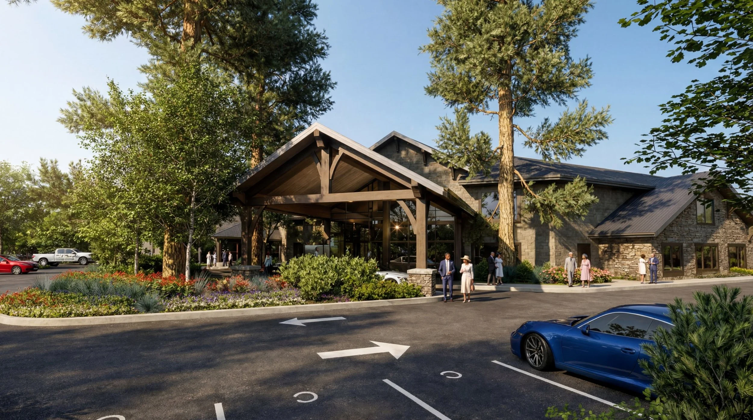
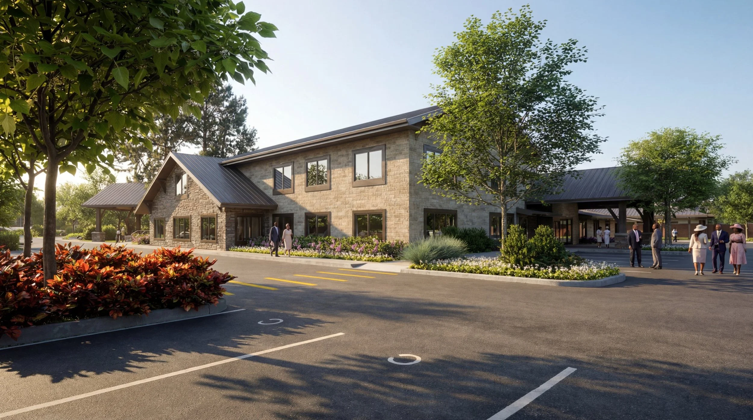
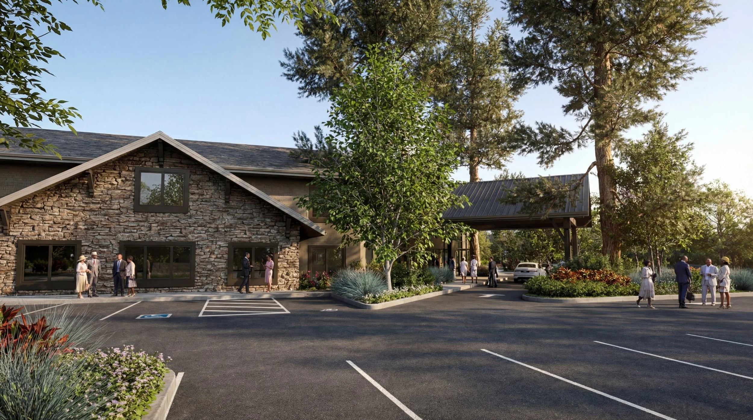
Overhead site view of Brush Prairie Church with its parking lots, landscaping and second building Aerial view of Brush Prairie Church with tree-lined parking and the covered drop-off Churchgoers crossing toward the Brush Prairie Church entrance through landscaped grounds Brush Prairie Church timber-frame entry canopy among tall pines Brush Prairie Church two-story stone exterior with planted islands in the parking lot Brush Prairie Church stone gable facade and the covered drop-off with guests gathering

Industrial

2 projects

North Fork Industrial

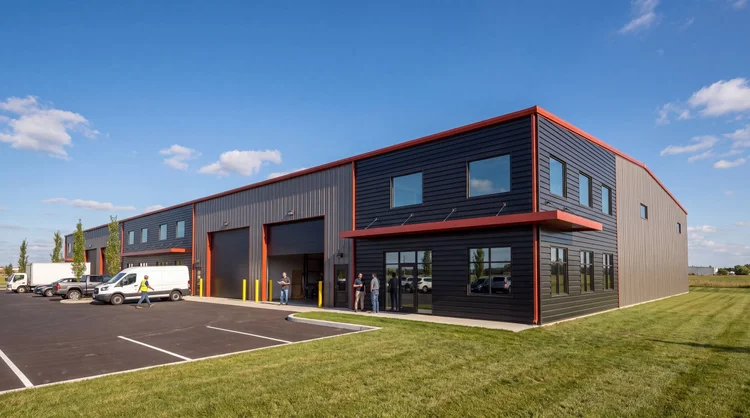
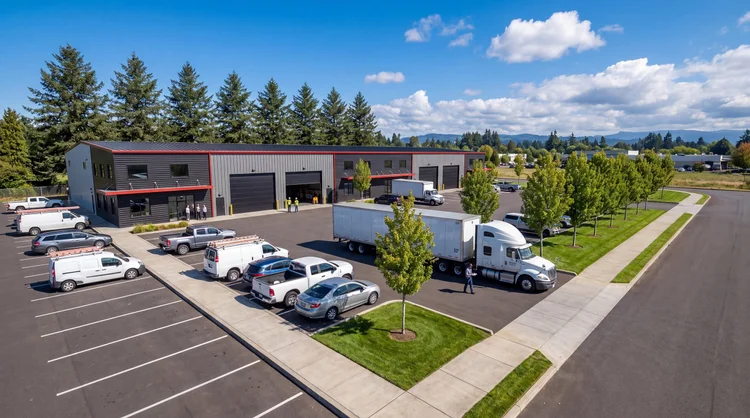
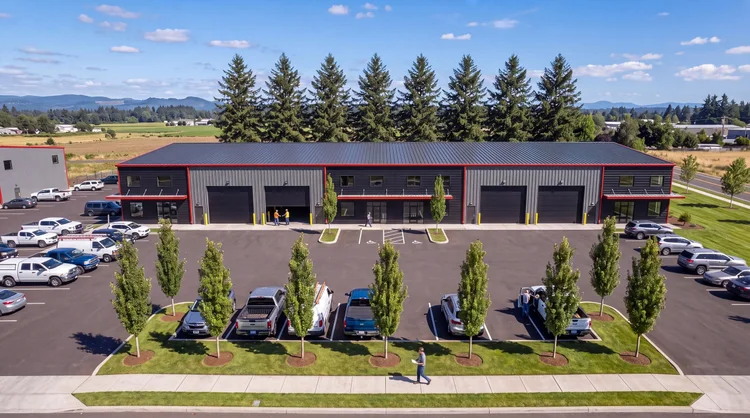
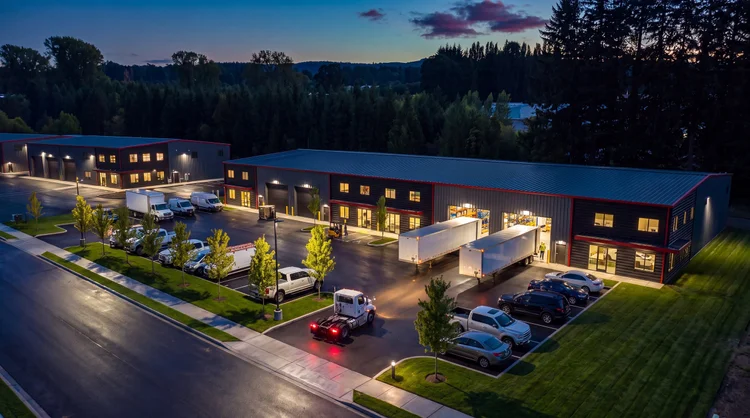
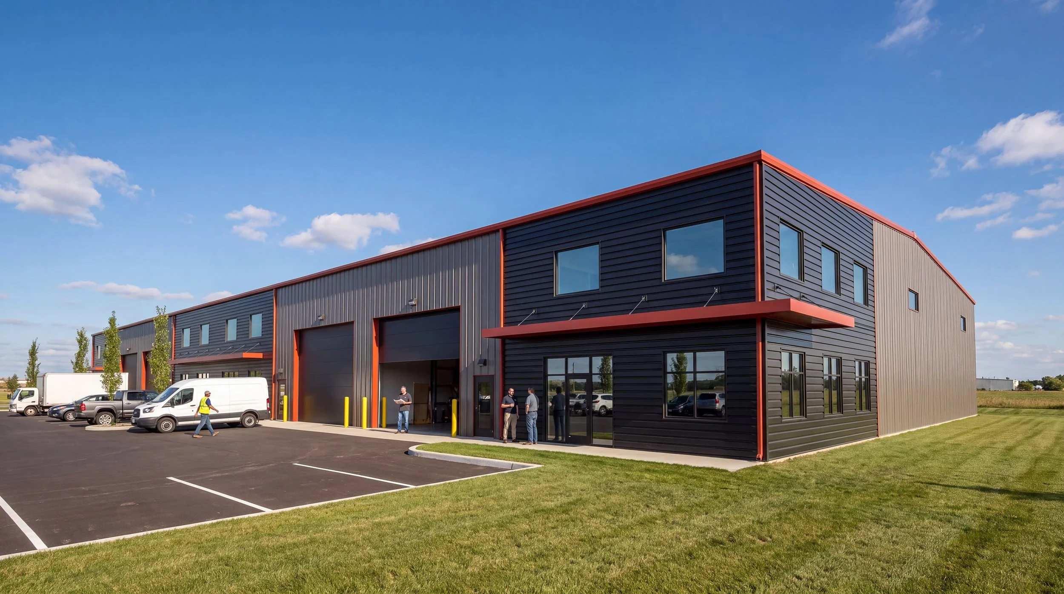
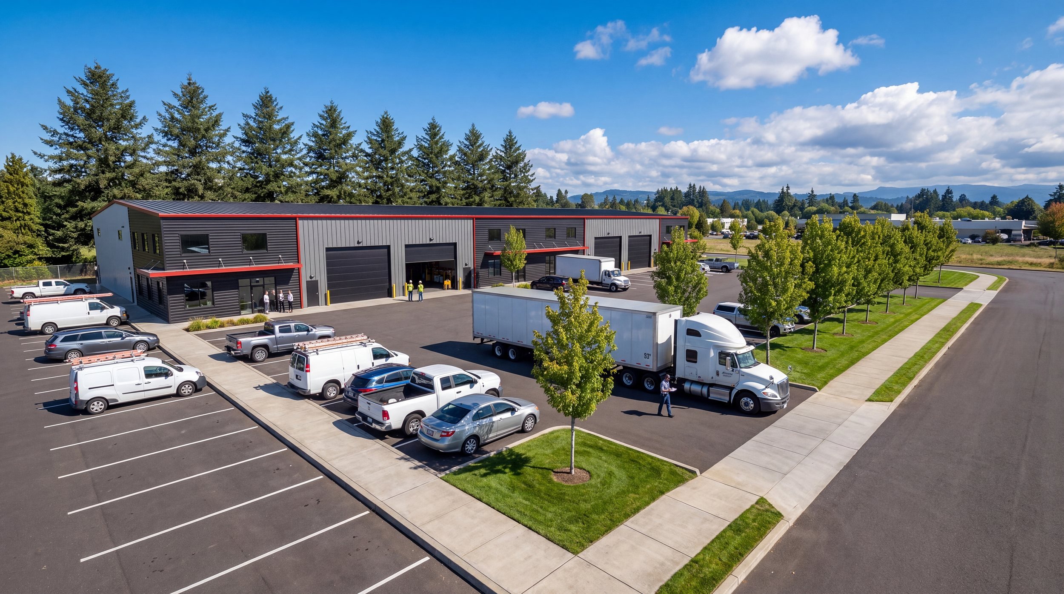
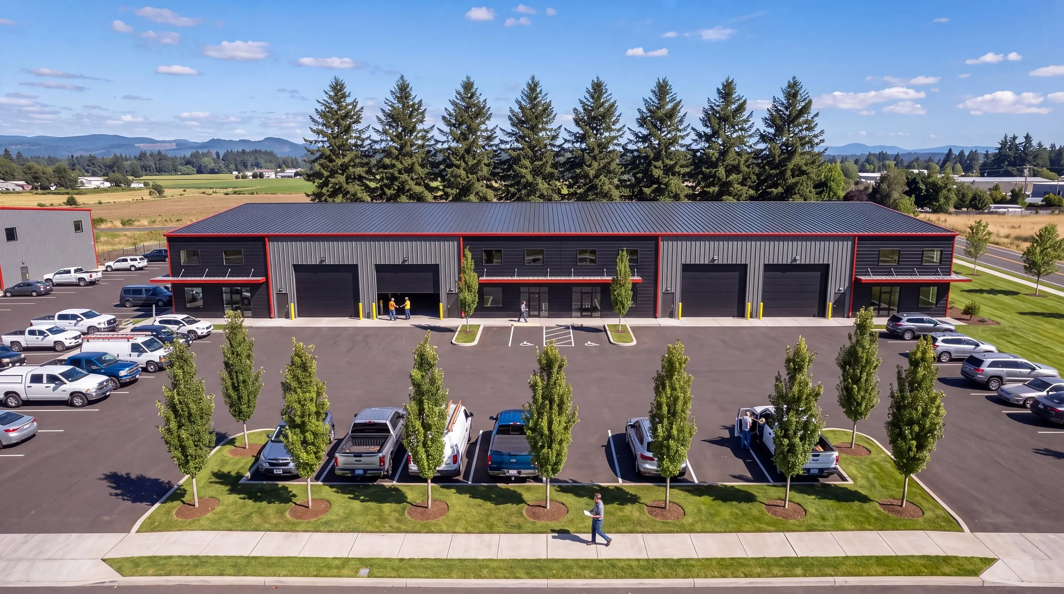
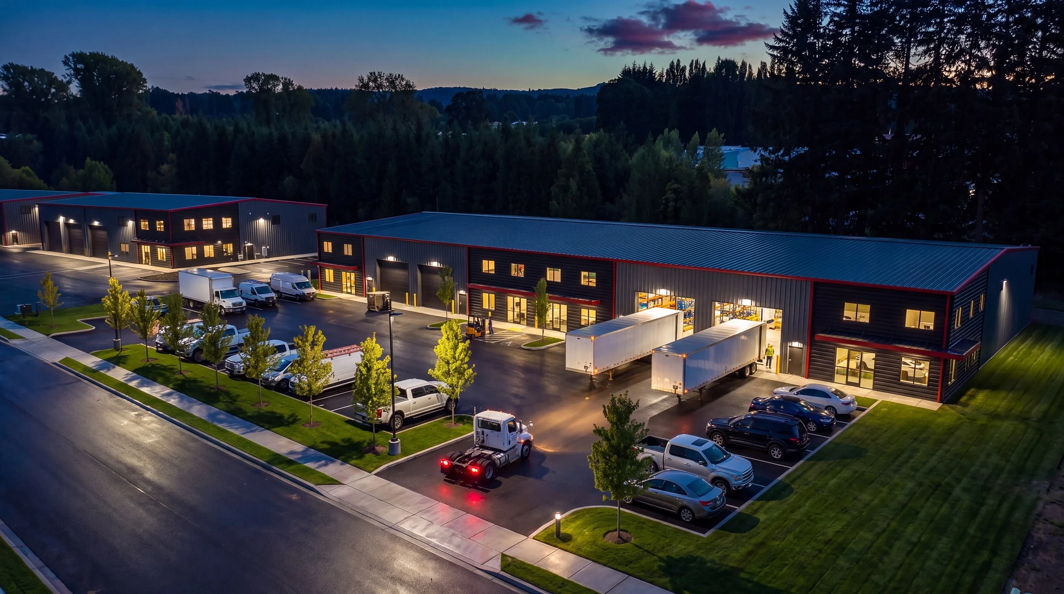
North Fork Industrial building corner in daylight, with dark metal siding, red trim and roll-up bays Aerial daytime view of North Fork Industrial buildings, parking and landscaping Aerial daytime view of the North Fork Industrial front facade and tree-lined parking lot Aerial dusk view of North Fork Industrial with lit bays and trucks loading

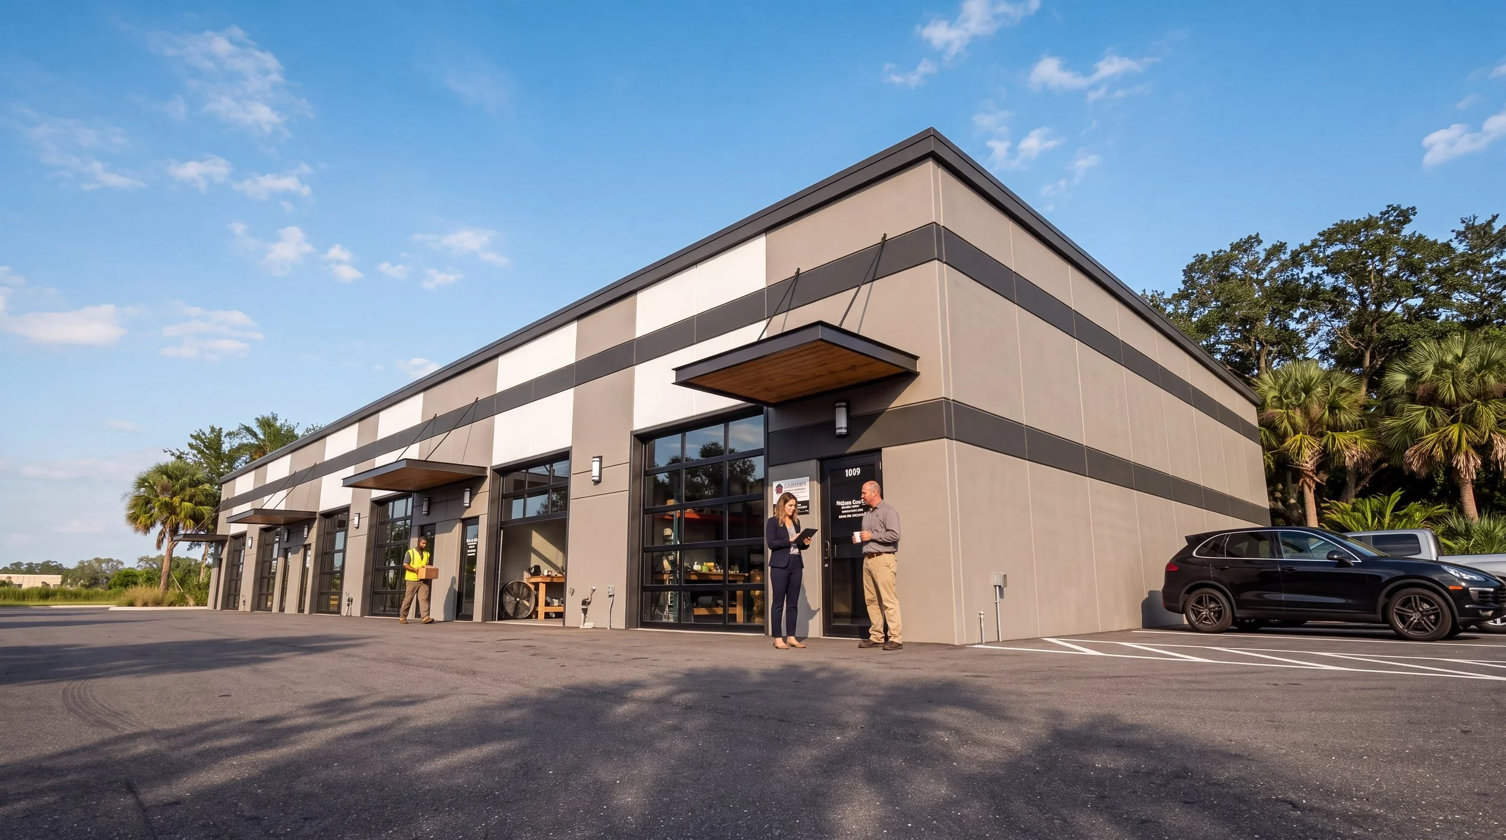
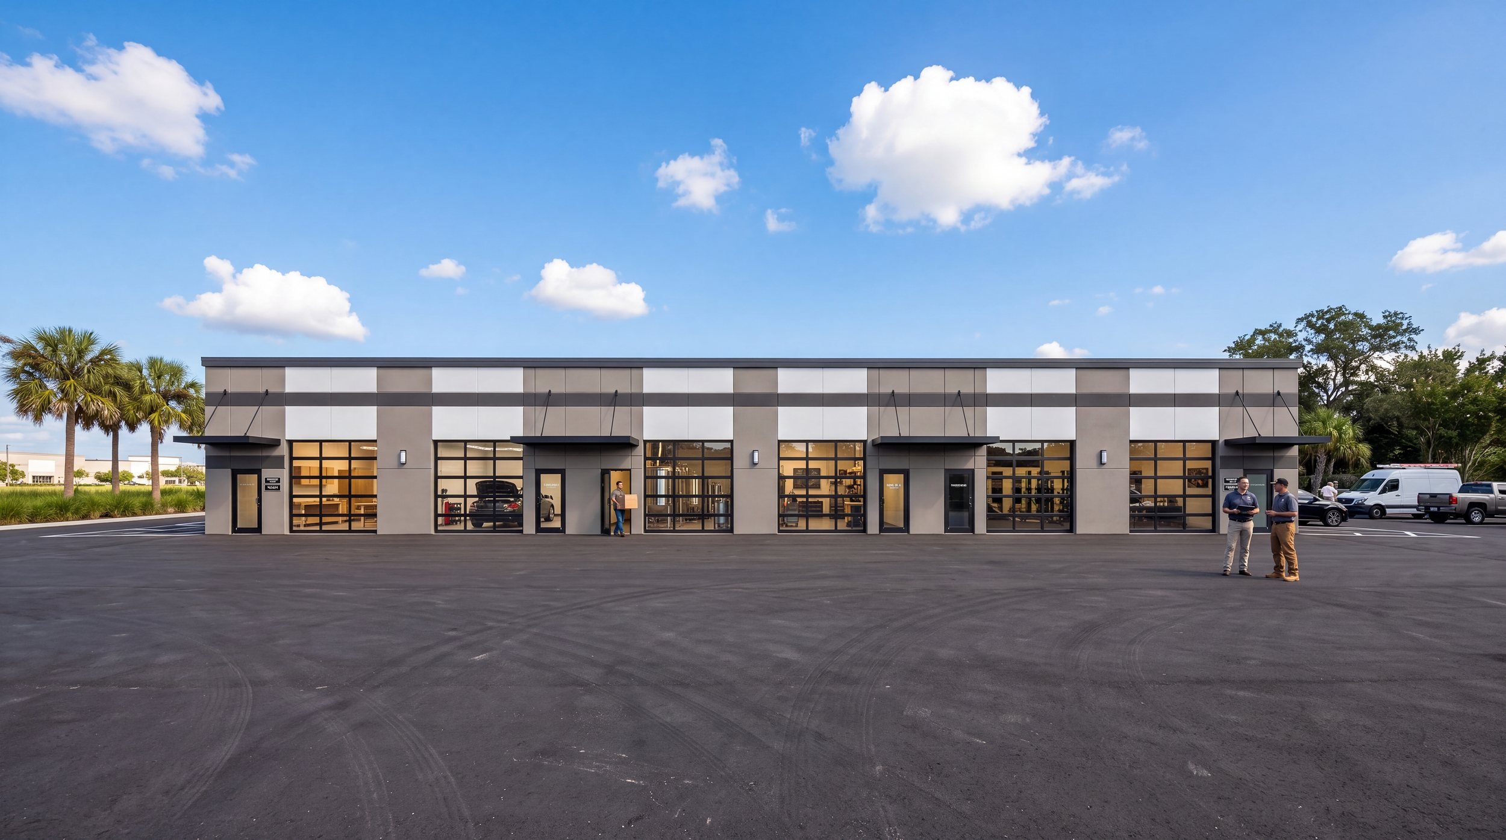
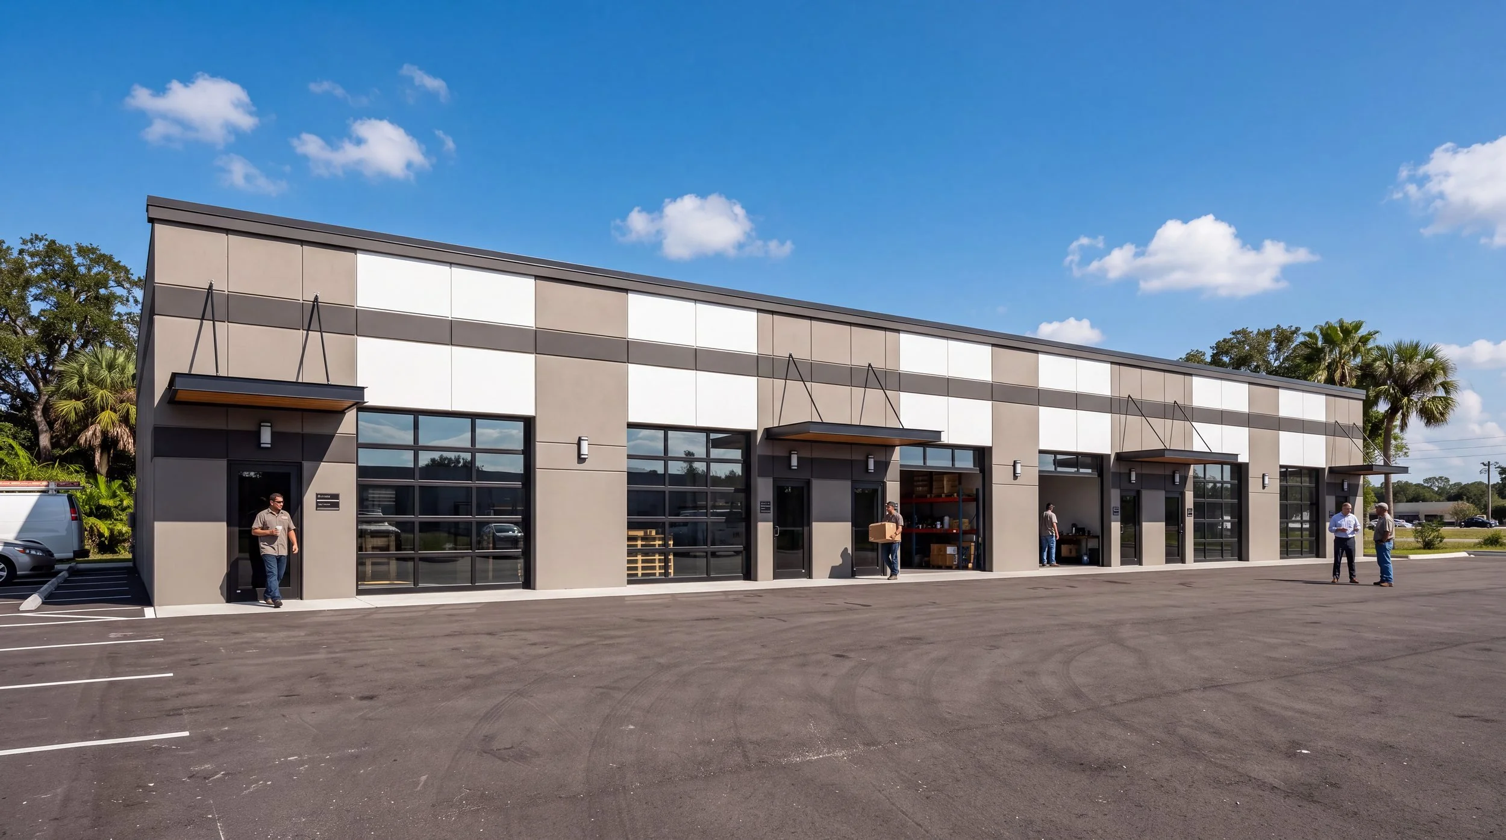
Commercial WarehouseOrlando, FL

Commercial Warehouse · Orlando, FL, image 1 of 3 Commercial Warehouse · Orlando, FL, image 2 of 3 Commercial Warehouse · Orlando, FL, image 3 of 3

Residential

13 projects

Vancouver Residence

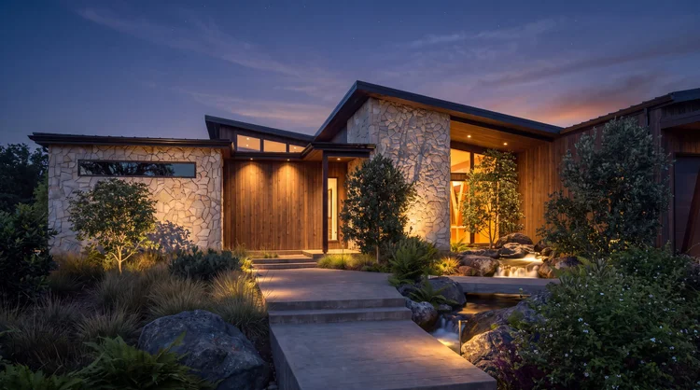
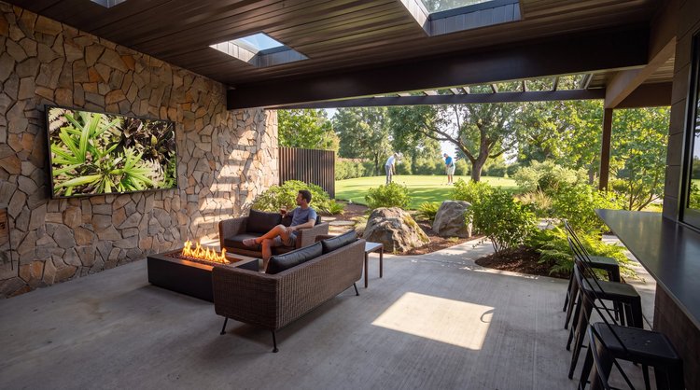
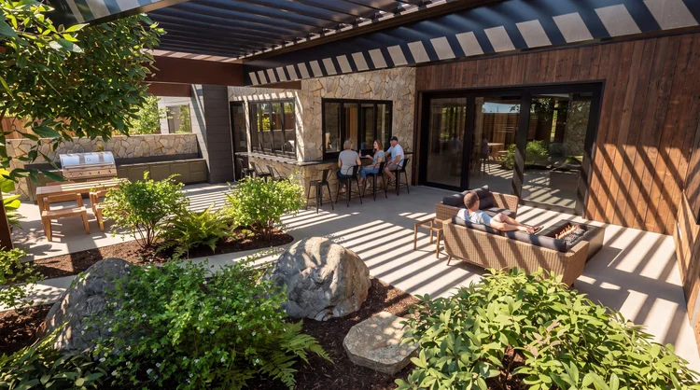
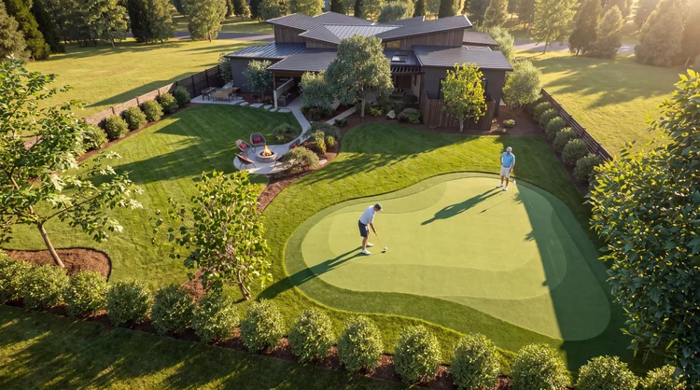
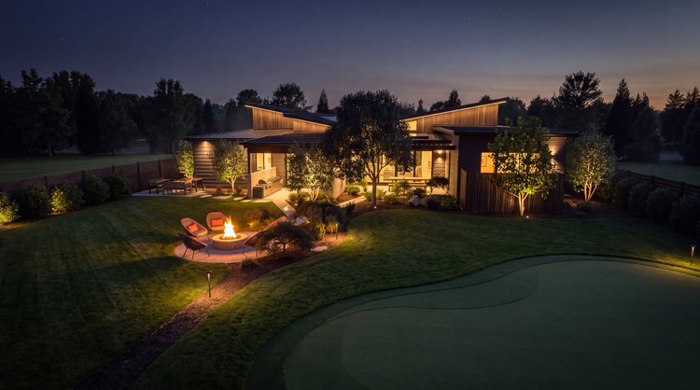
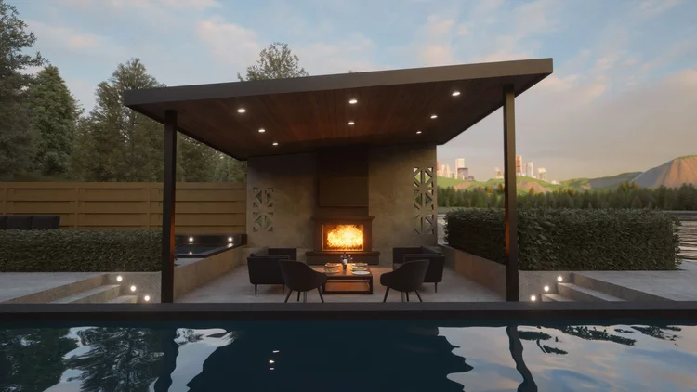
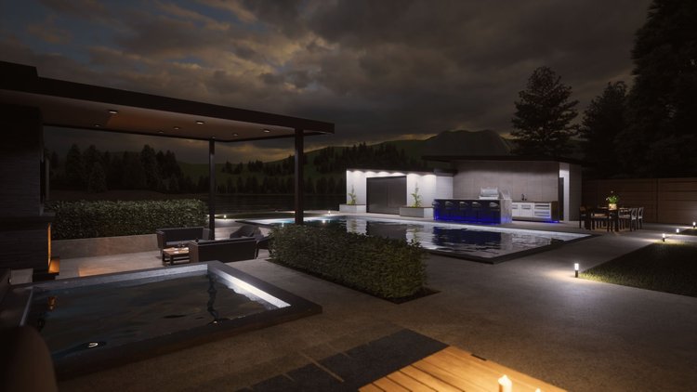
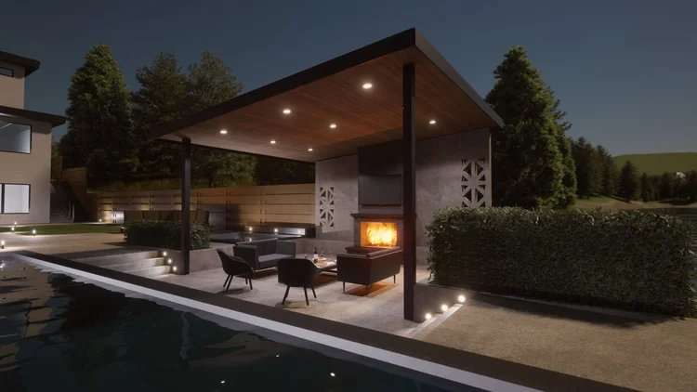
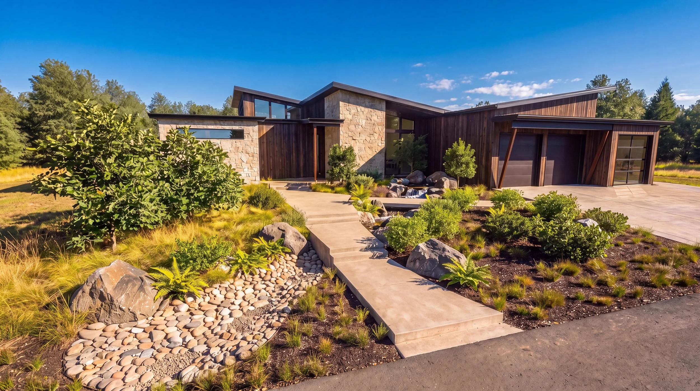
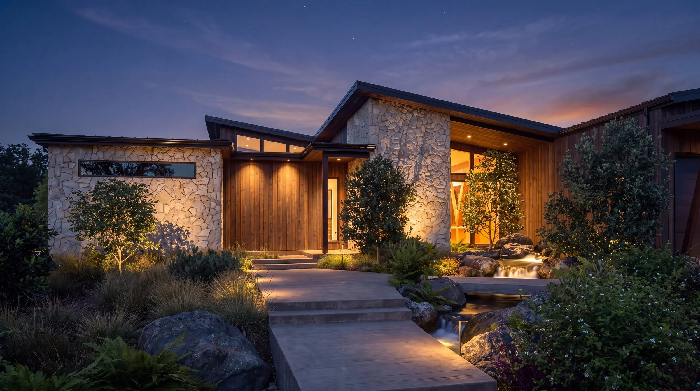
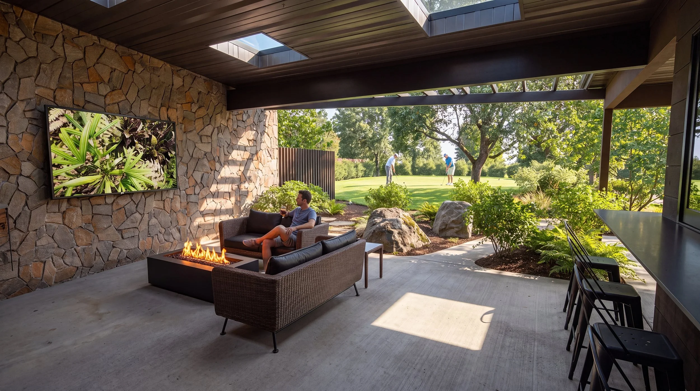
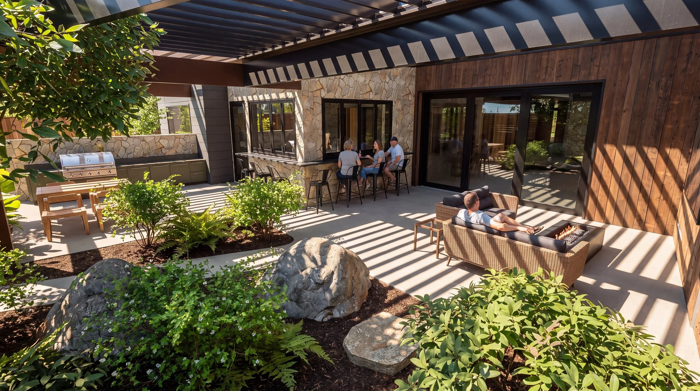
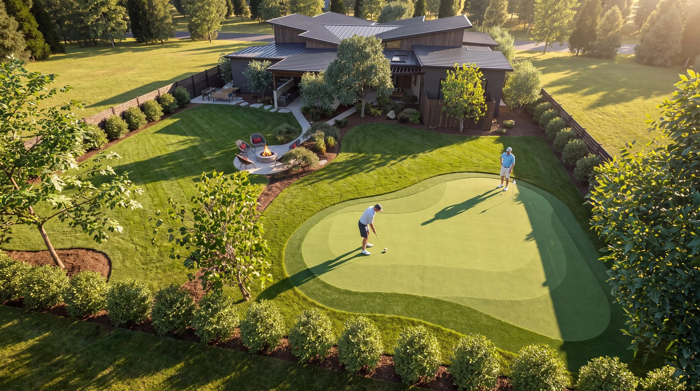
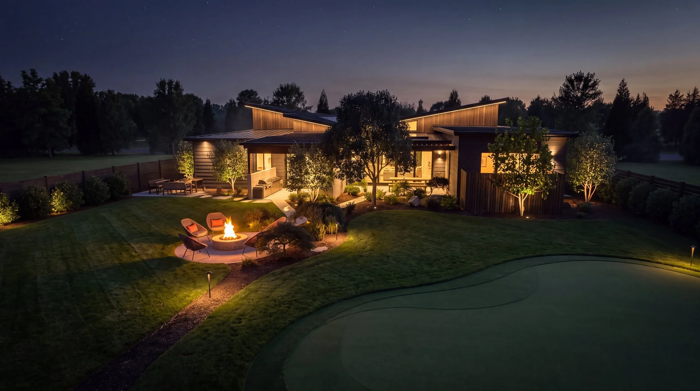
Vancouver Residence front in daylight, with stone and dark wood siding and a landscaped walkway Vancouver Residence front entry lit at dusk Vancouver Residence covered outdoor living room with a stone wall, fire table and bar seating Vancouver Residence covered patio under a slatted pergola with lounge seating Aerial daytime view of the Vancouver Residence backyard with a putting green and fire pit Vancouver Residence backyard at night with a lit fire pit and putting green

SolitudeWA

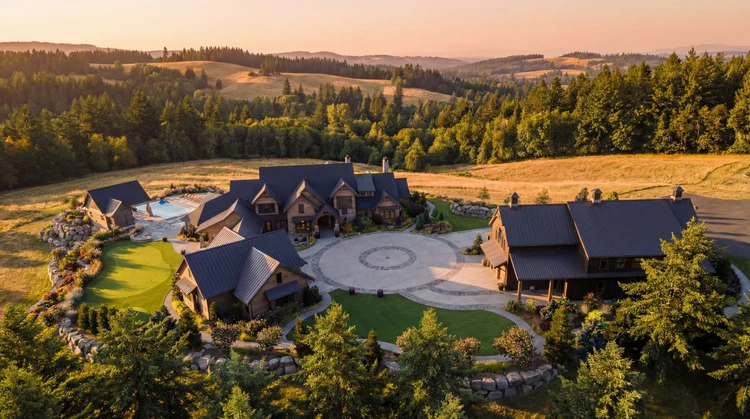
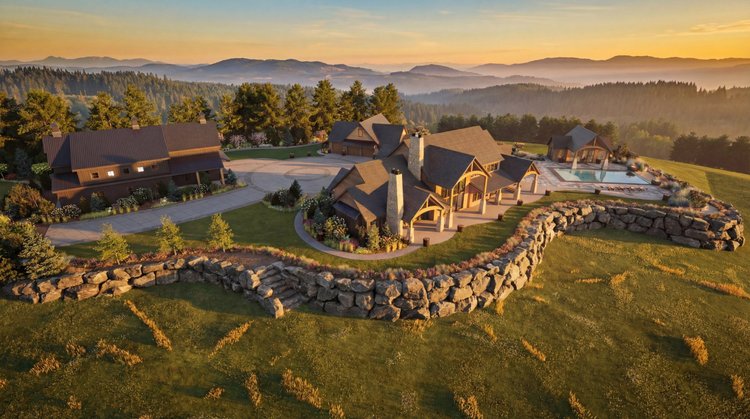
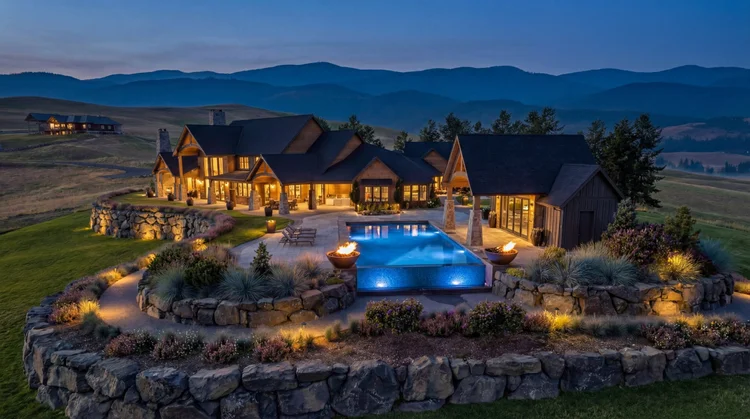
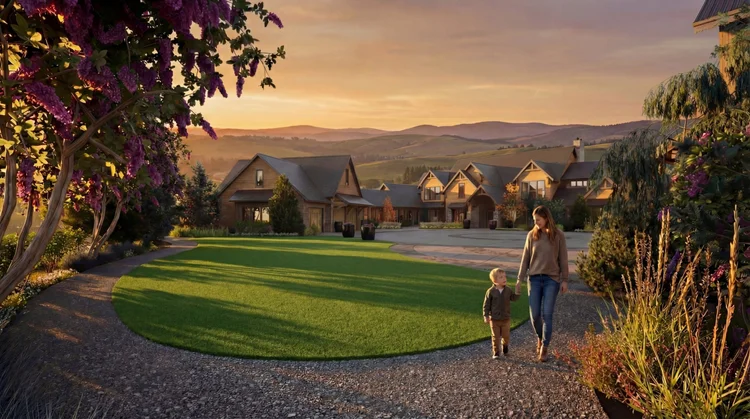
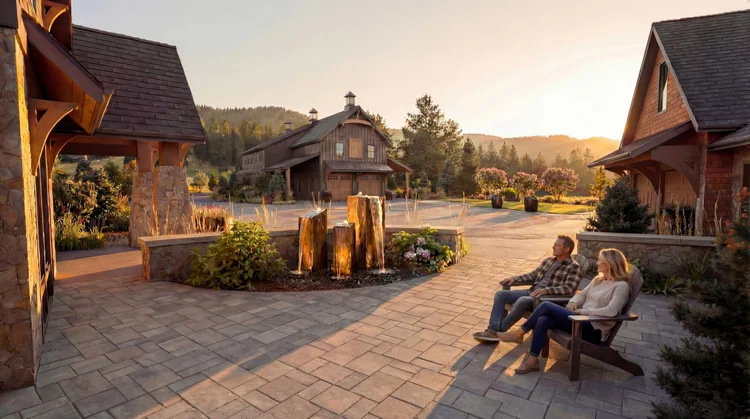
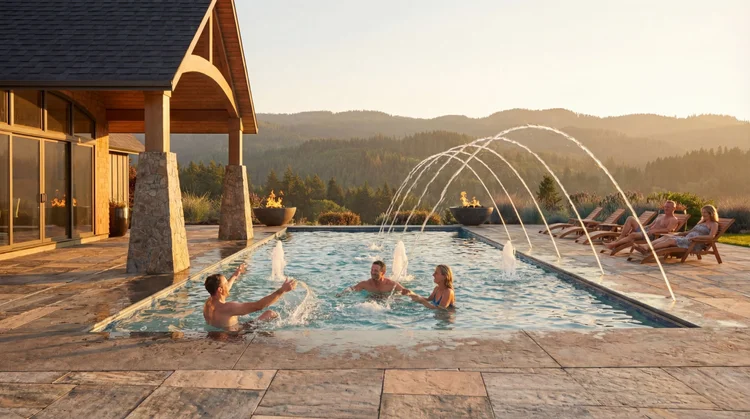
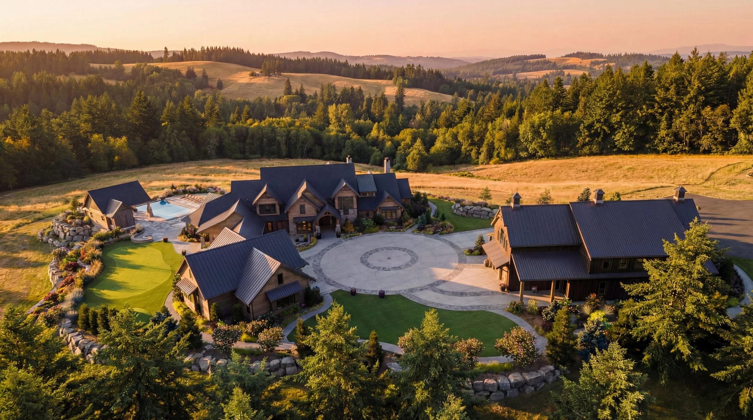
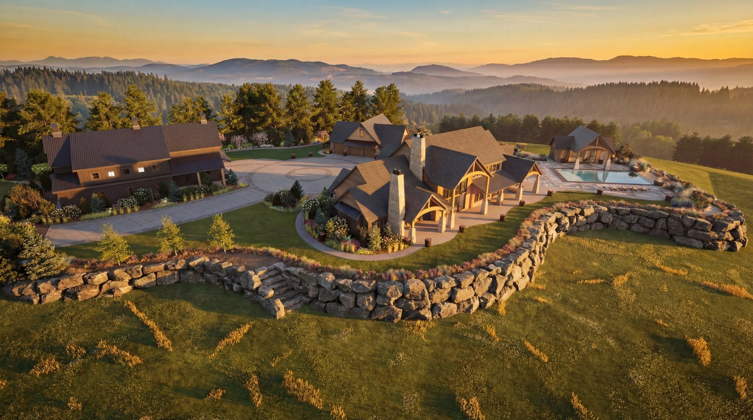
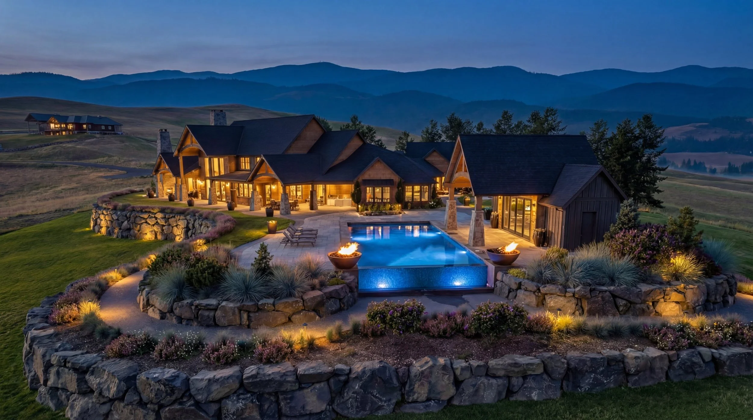
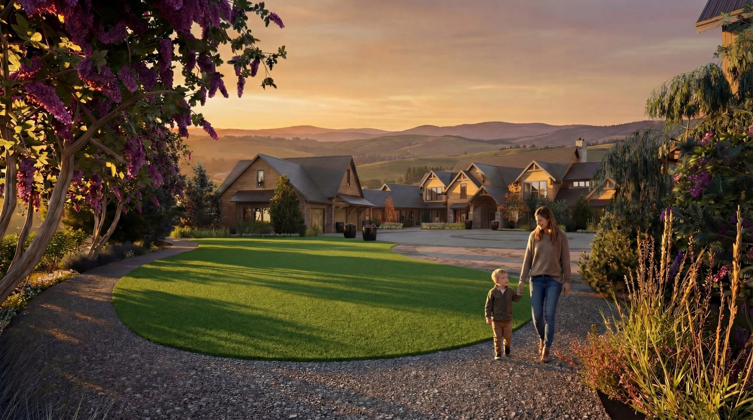
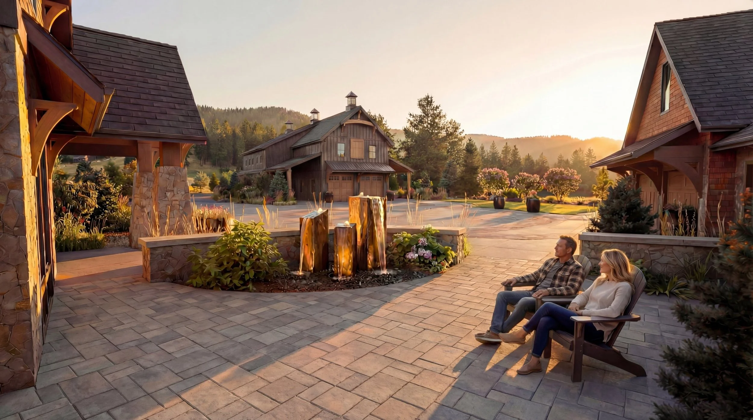
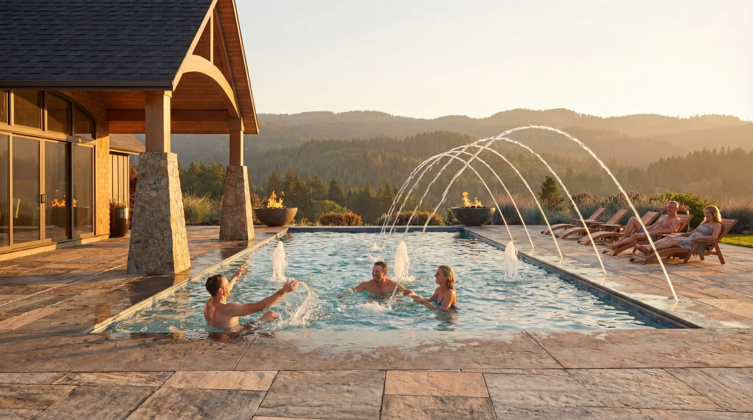
Aerial view of the Solitude estate with its main house, barn, pool and circular motor court at golden hour Solitude estate at sunset ringed by a boulder retaining wall above forested hills Solitude infinity pool, fire bowls and terraced gardens lit at dusk Arrival lawn and gravel path toward the Solitude main house at sunset Solitude stone courtyard with a column water feature and the barn beyond Solitude pool with arcing water jets, fire bowls and lounge chairs overlooking the hills

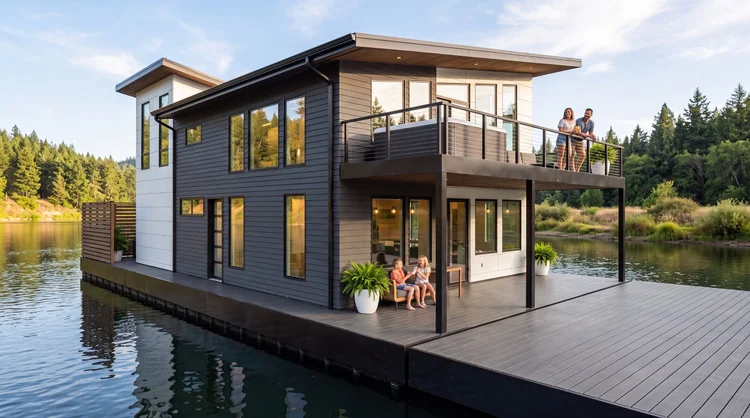
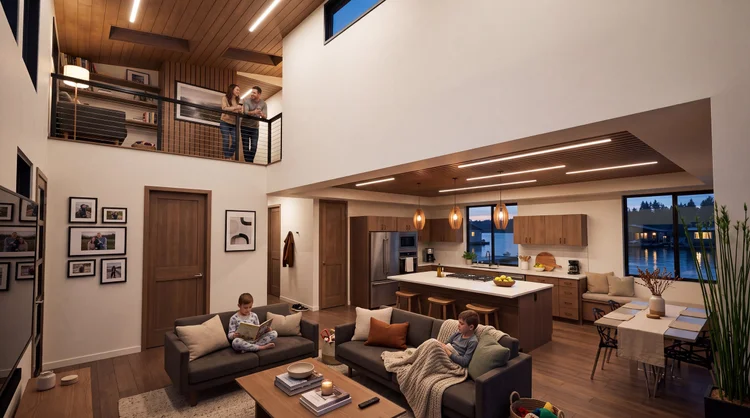
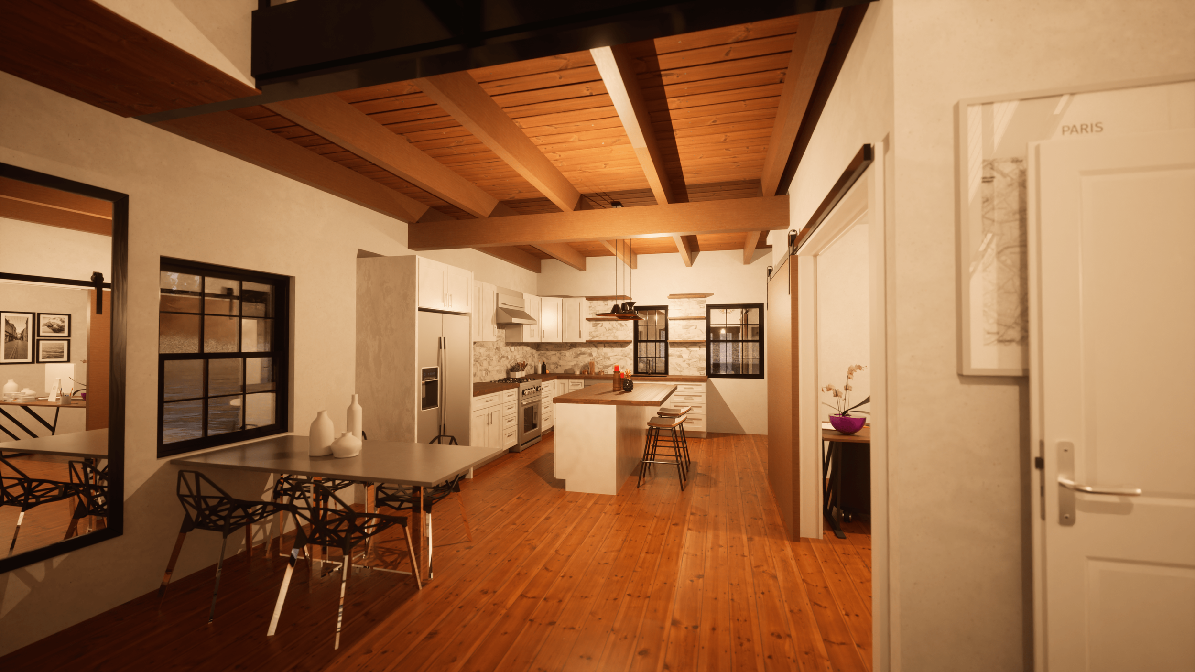
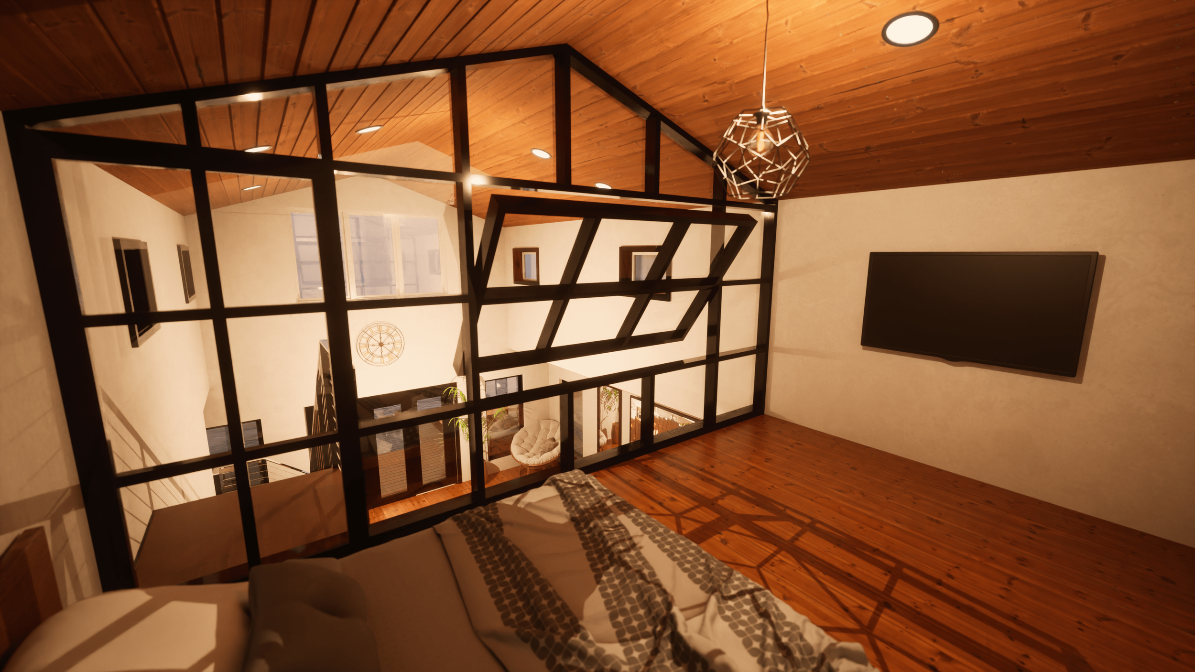
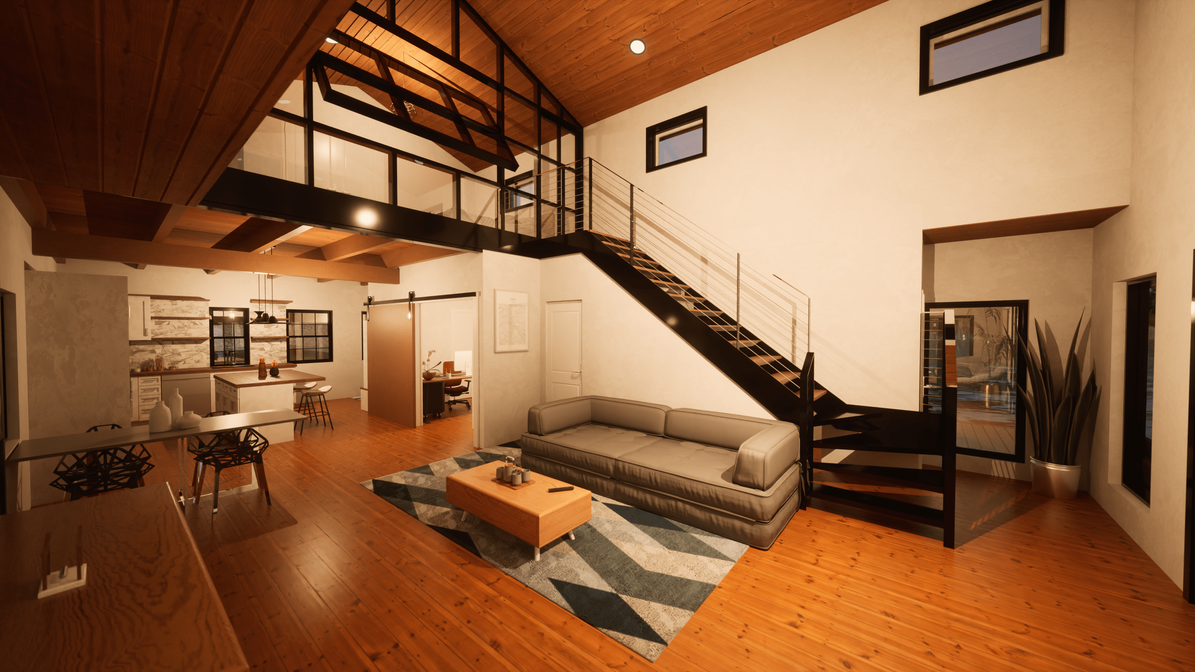
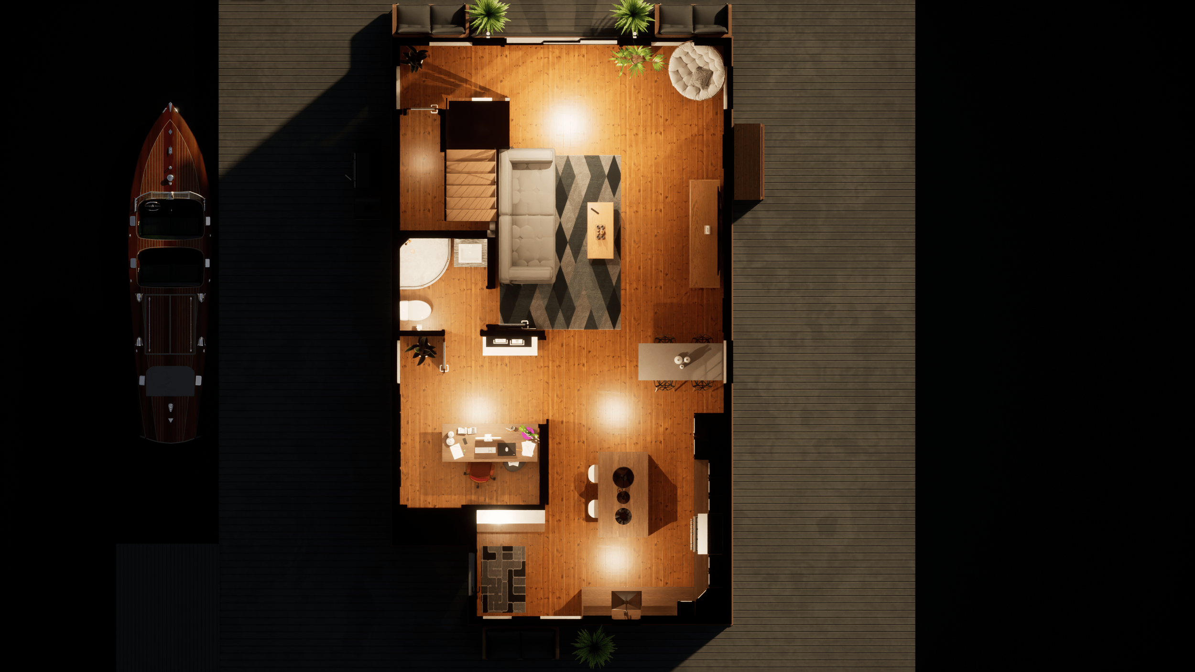
The Golden Floating Home

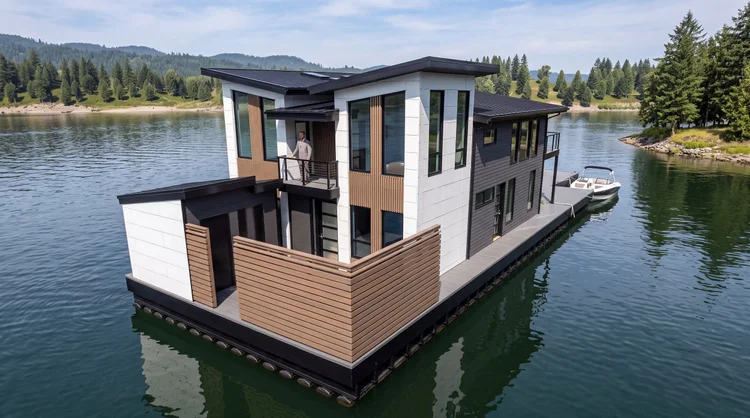
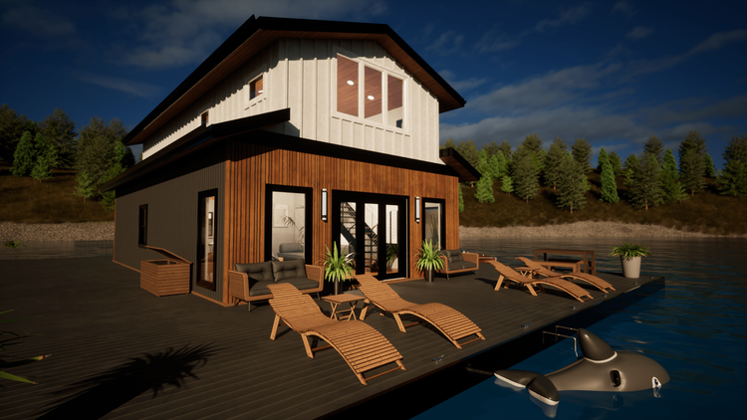
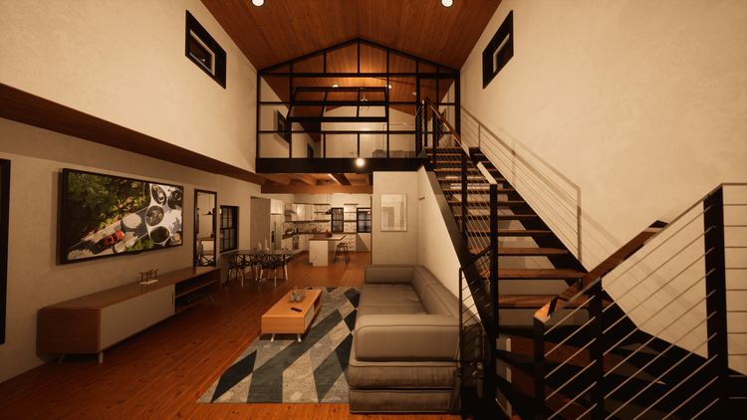
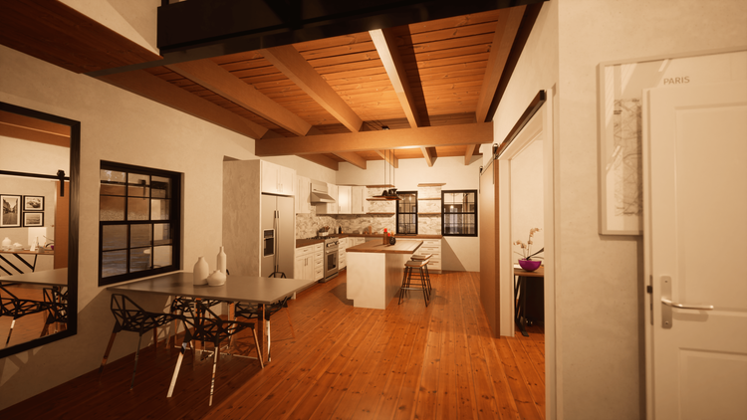
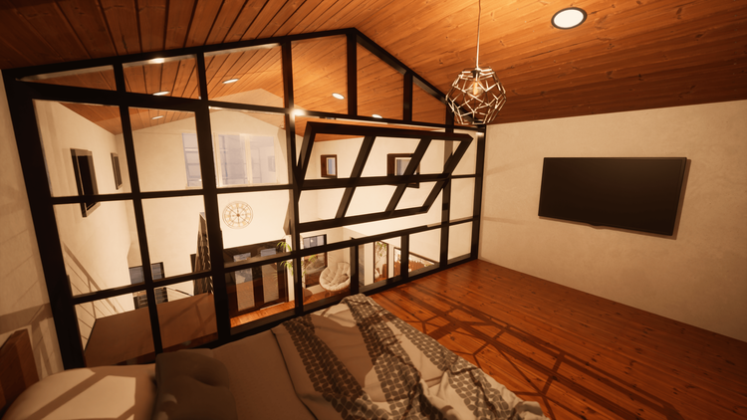
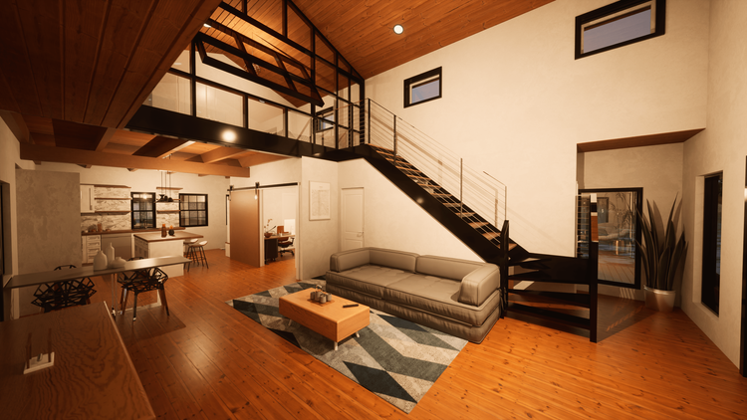
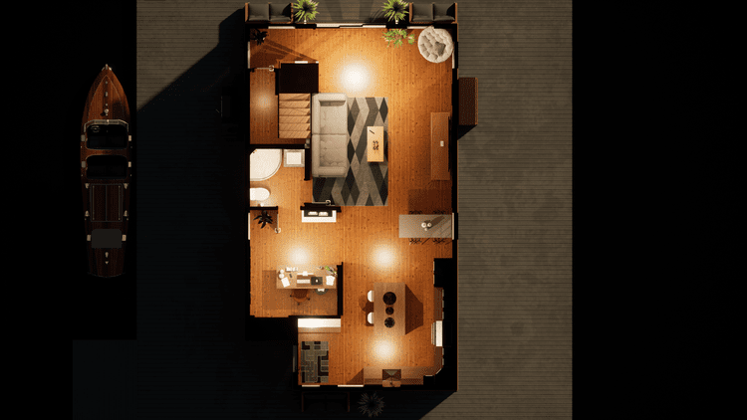
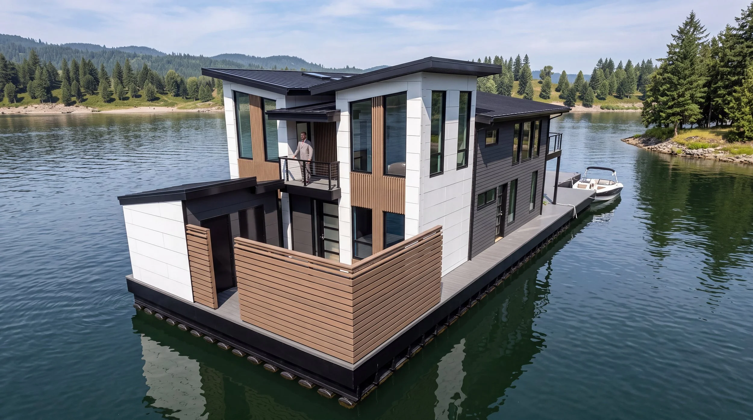
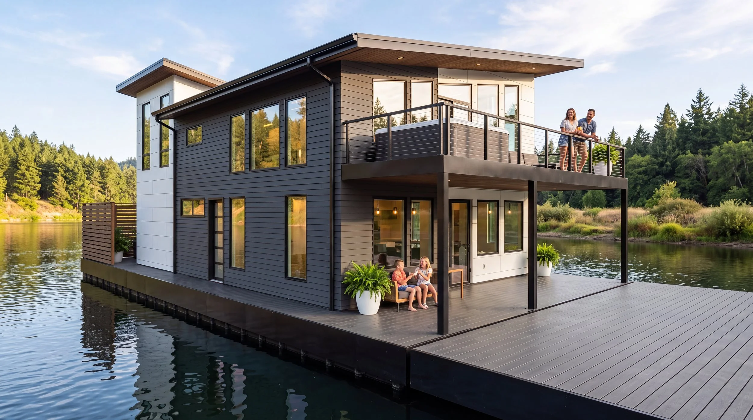
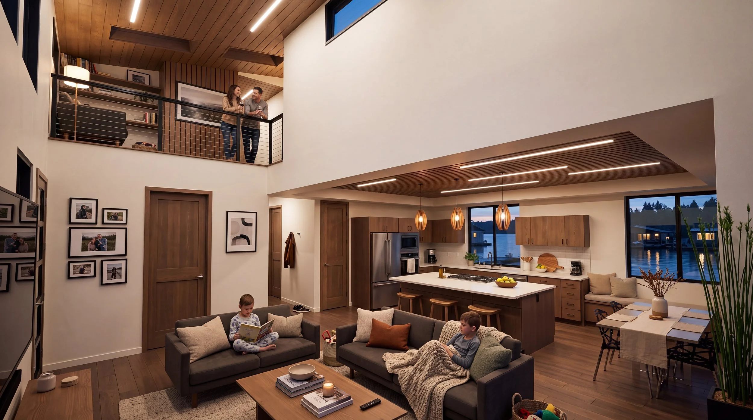
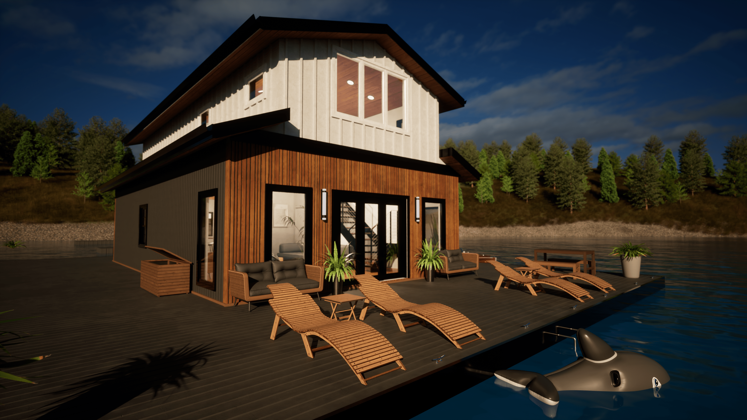
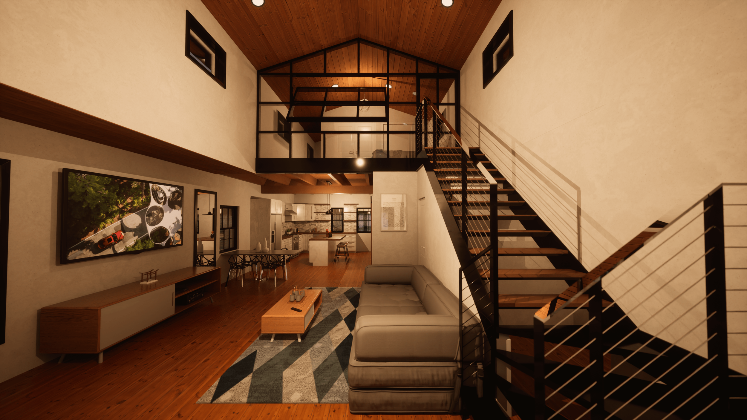
Aerial view of The Golden Floating Home, a two-story modern houseboat on a forested lake with a boat tied alongside The Golden Floating Home covered deck and upper balcony with a hot tub, at golden hour The Golden Floating Home double-height living room and kitchen with a loft overlooking the water at dusk

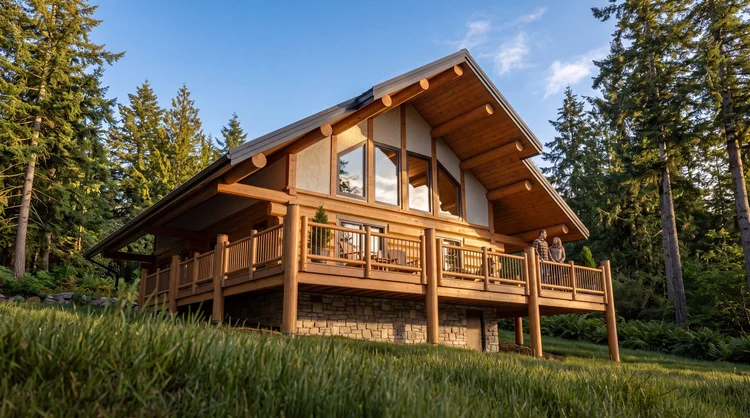
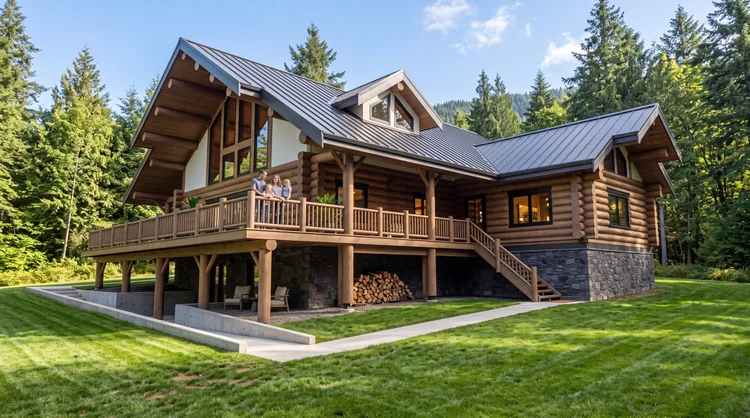
Log HomesOregon & Washington

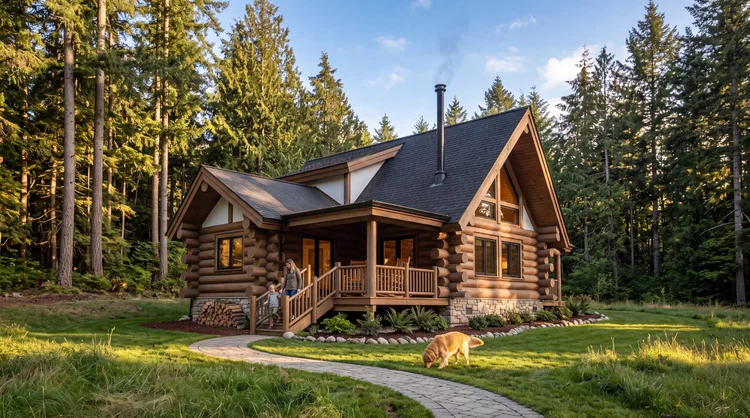
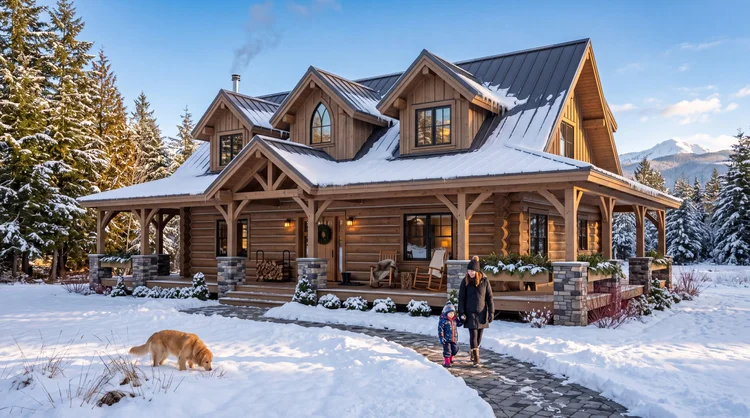
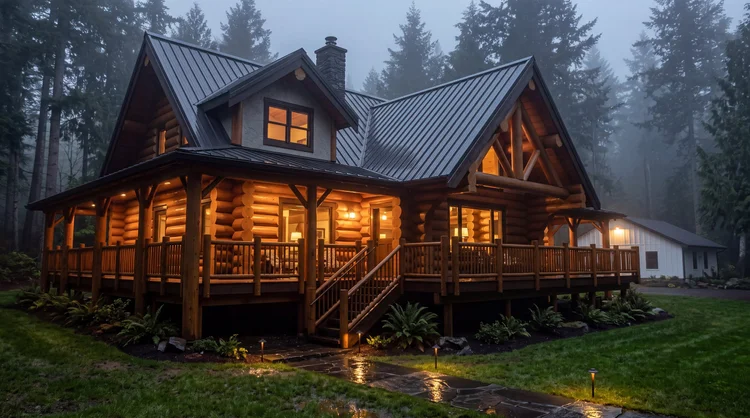
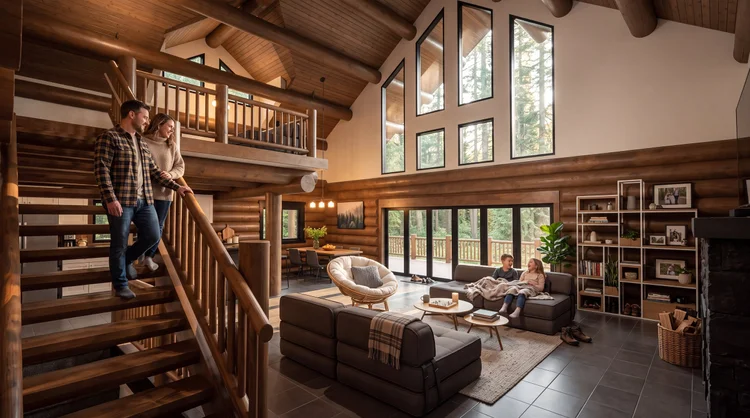
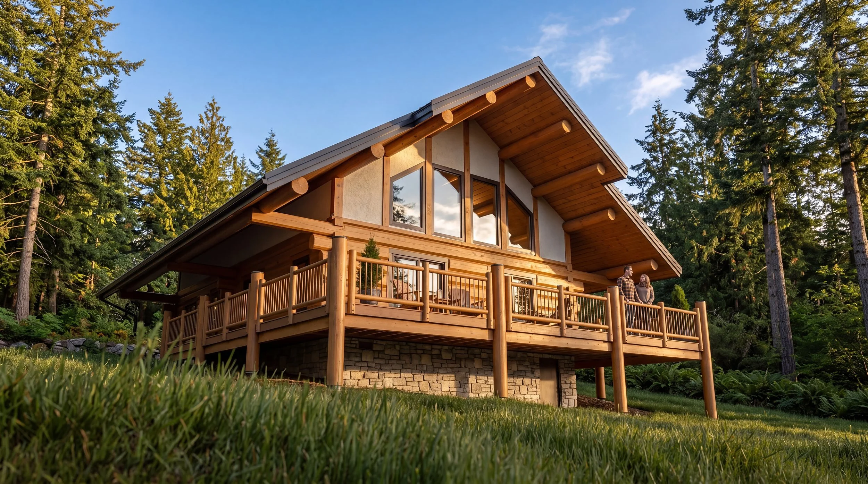
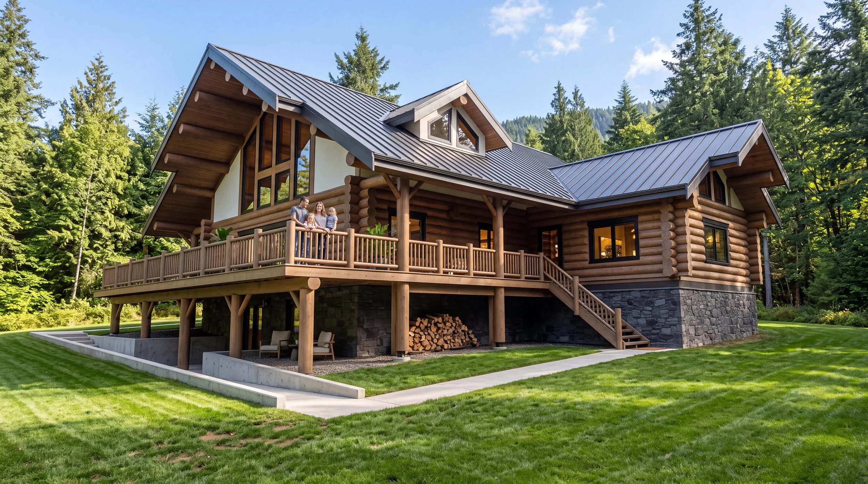
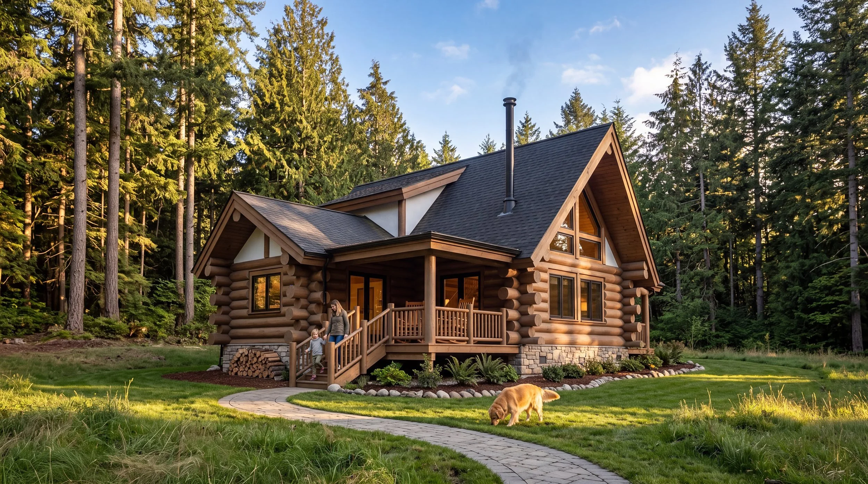
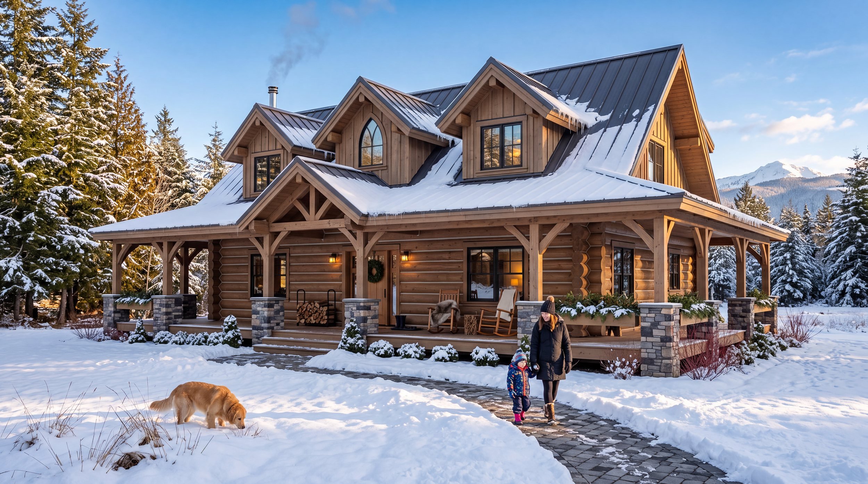
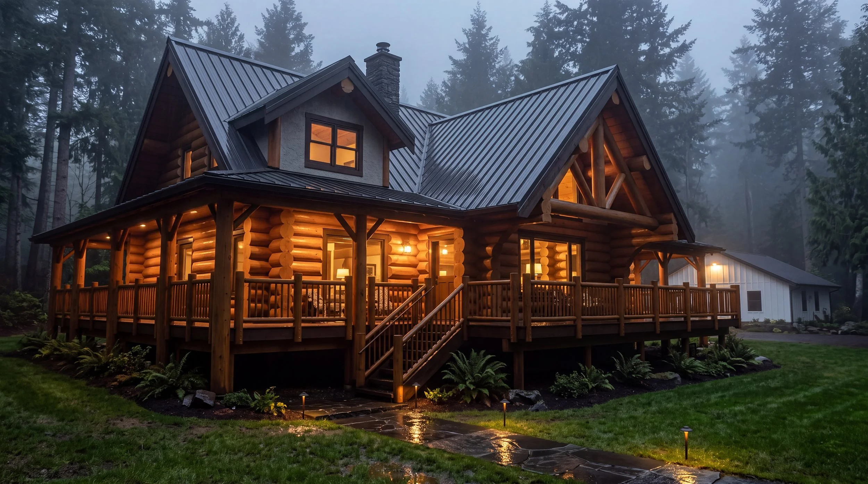
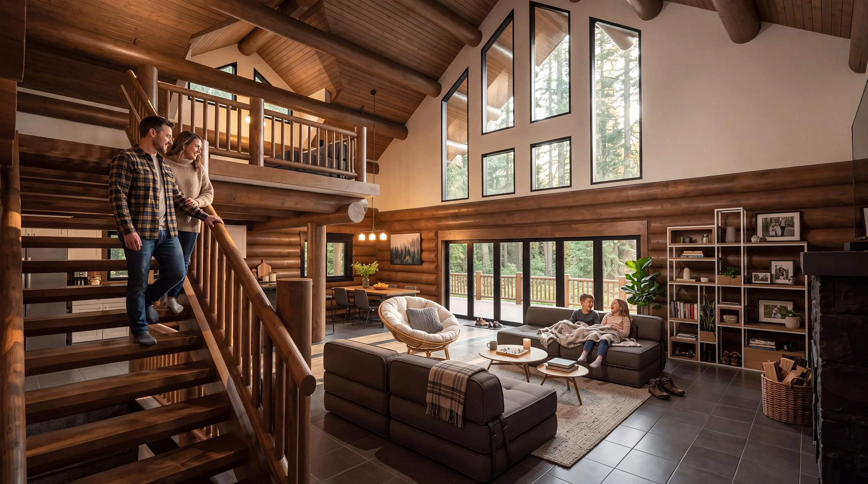
Log home with a timber gable, tall windows and a wraparound deck set into a forested slope Two-story log home with a wraparound deck, stone base and covered patio below Log cabin with a covered porch and a curving stone path through the meadow Log home with dormers and a timber-frame porch in winter snow Log home with a lit wraparound porch at dusk in the fog Log home great room with a vaulted ceiling, tall windows and a log stair to the loft

The GrottoWA

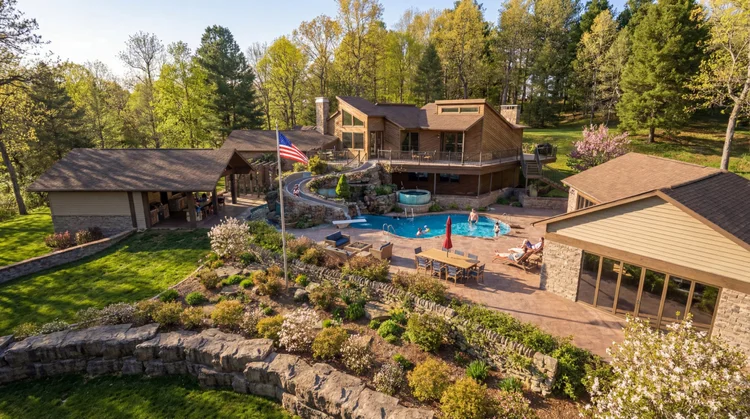
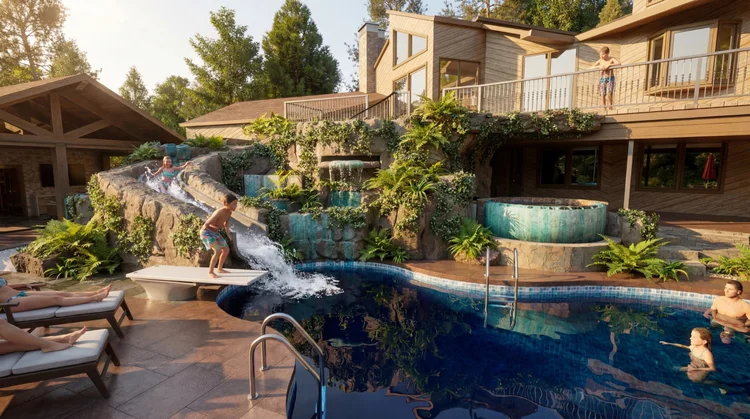
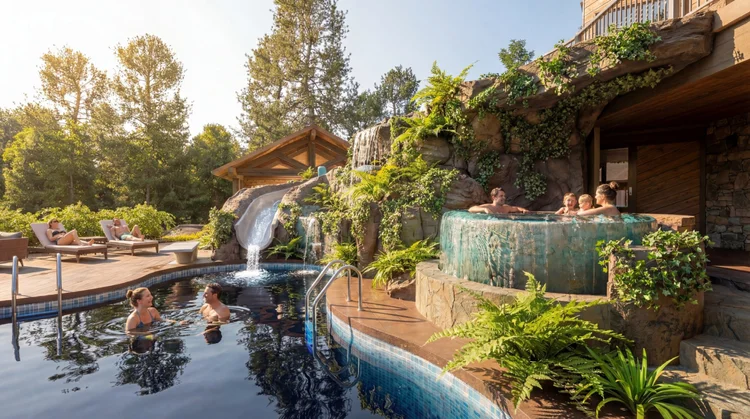
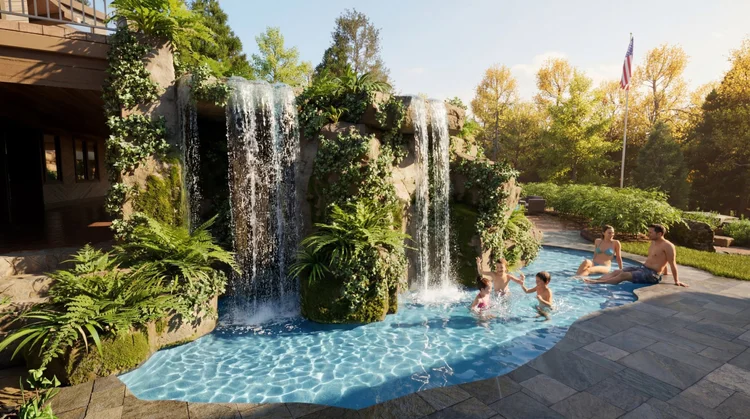
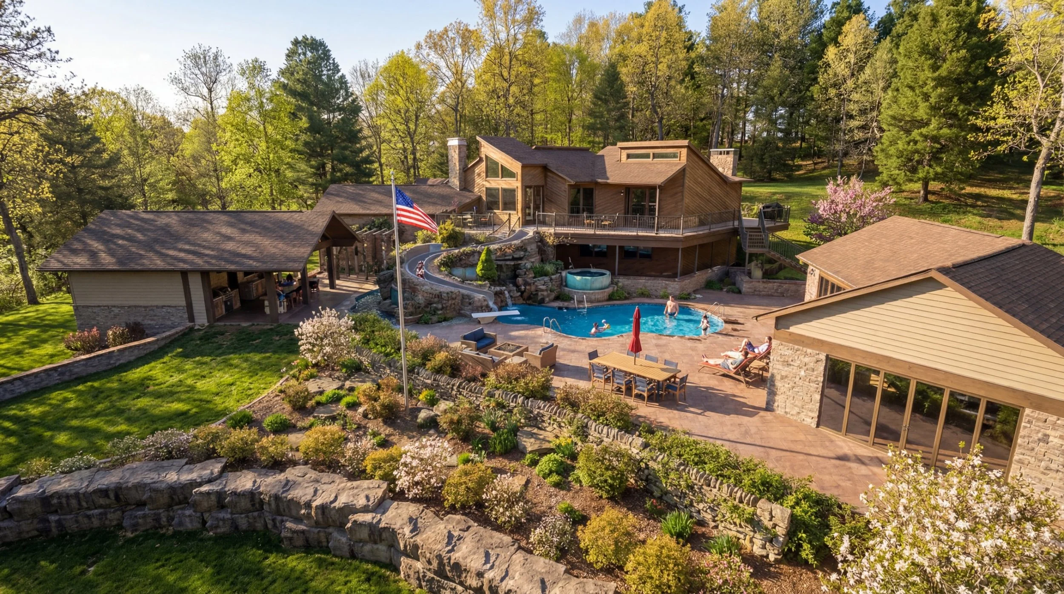
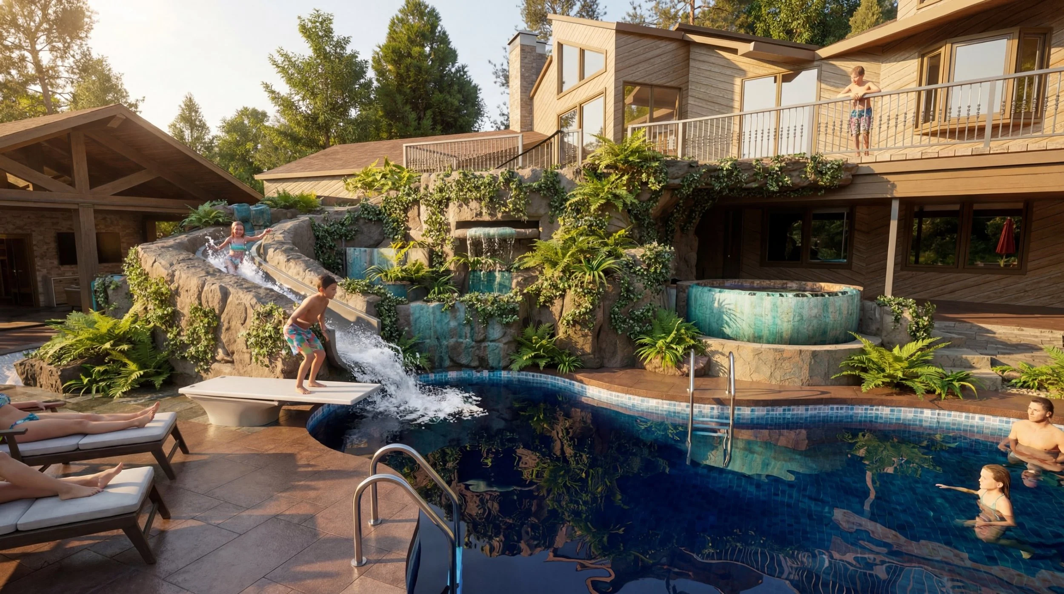
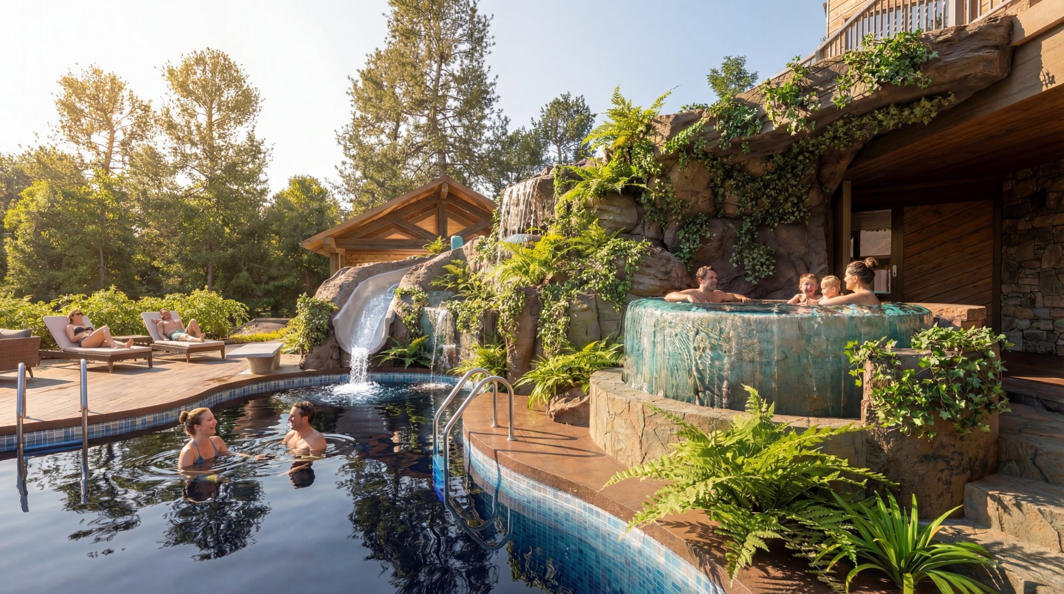
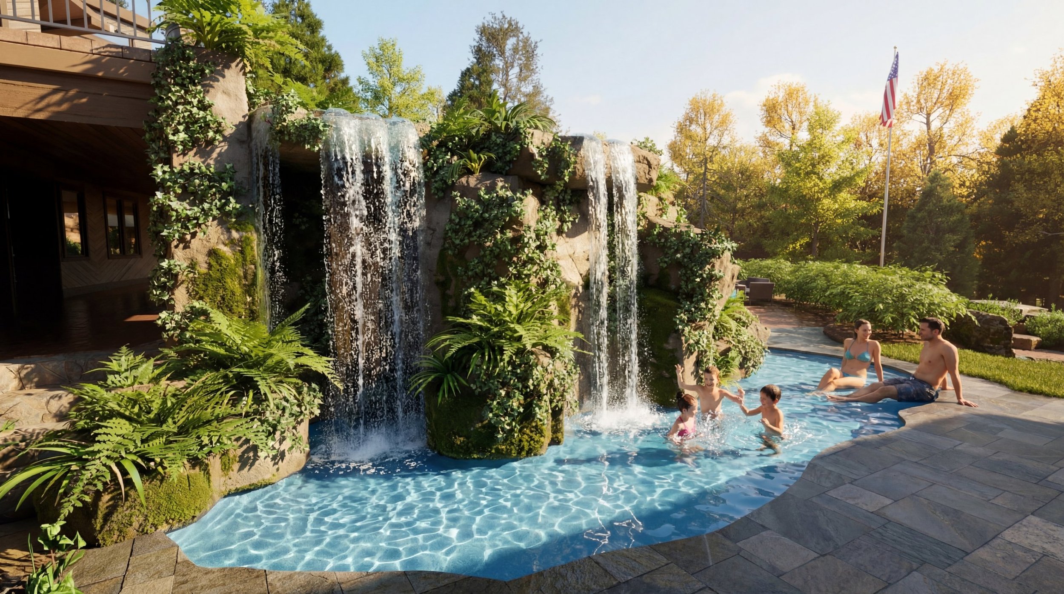
Aerial view of The Grotto backyard with a rock waterfall, slide, spa, pool and terraced gardens Children on the rock water slide and diving board at The Grotto pool Family in the raised spa beside rock waterfalls and ferns at The Grotto Twin waterfalls pouring into a shallow lagoon at The Grotto

Woodland Residence

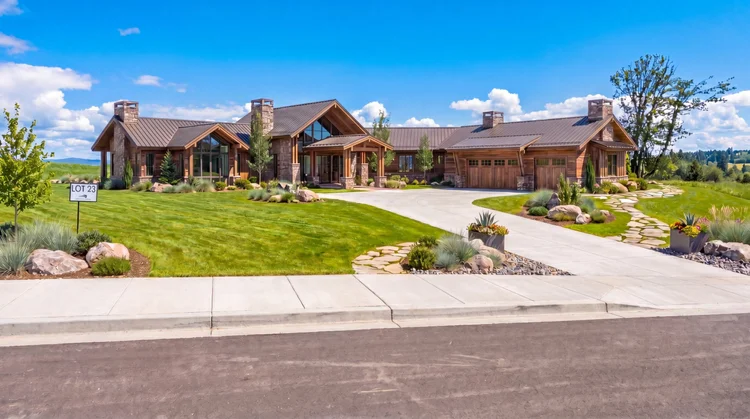
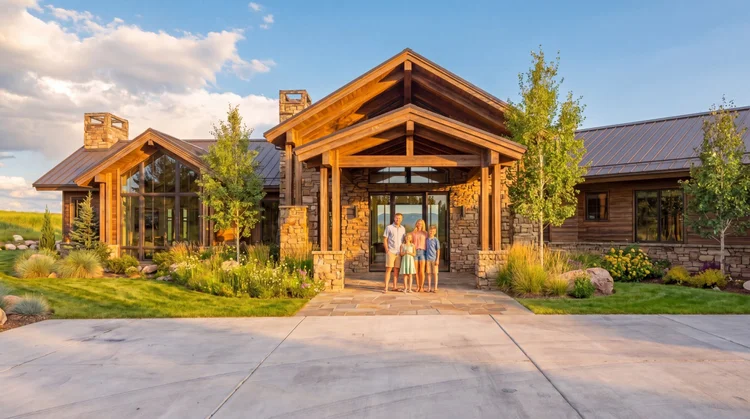
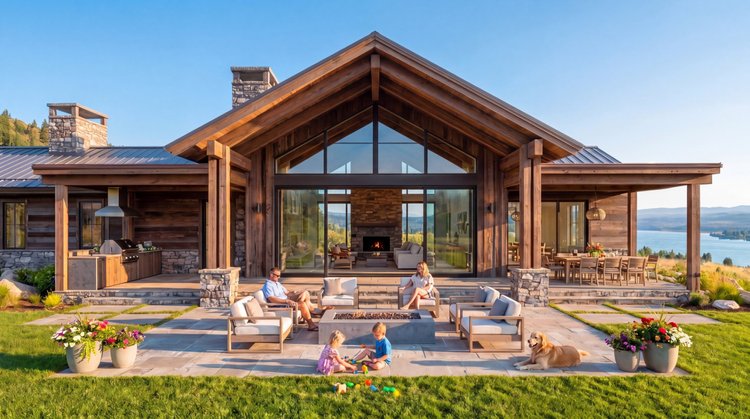
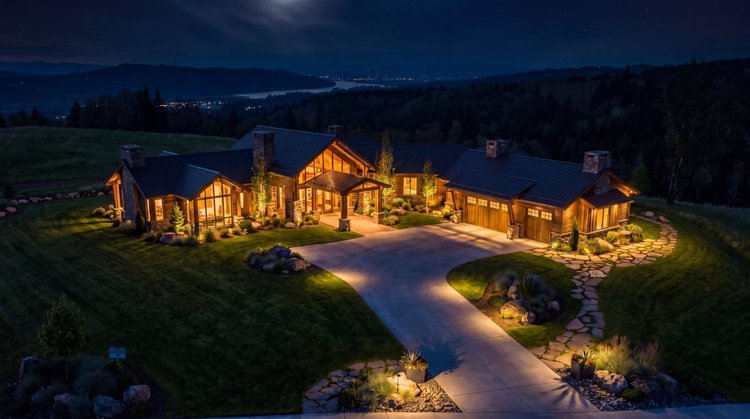
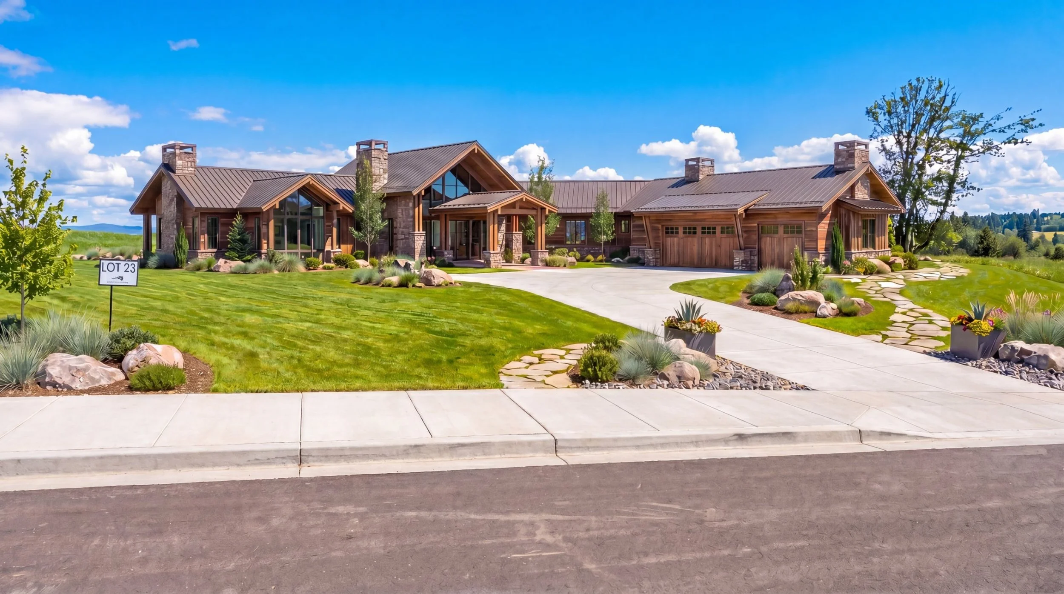
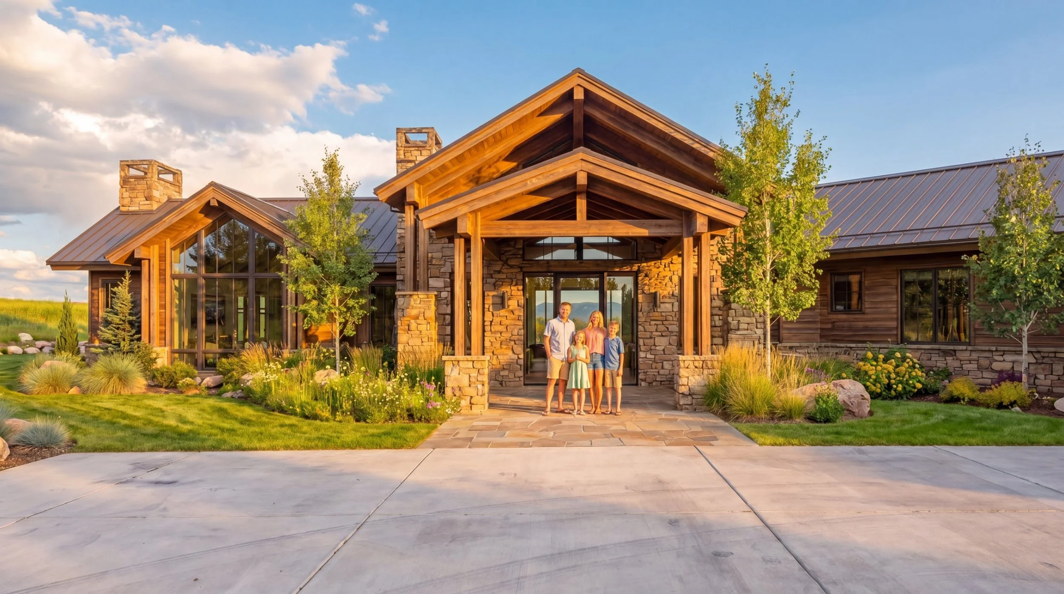
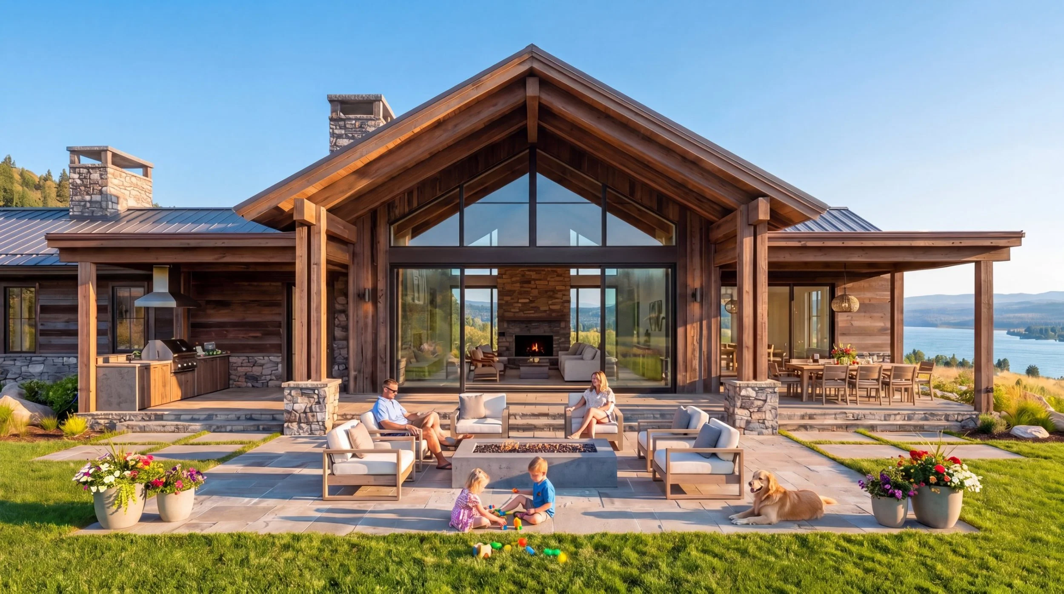
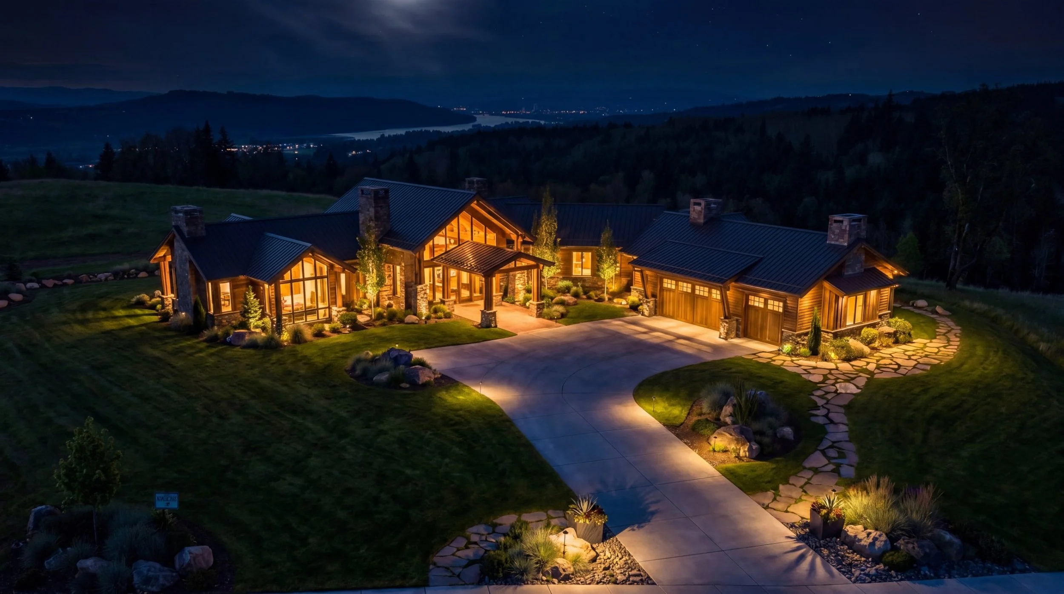
Woodland Residence from the street, a timber and stone ranch home with a curved driveway and native landscaping Woodland Residence timber-frame entry porch with stone columns at golden hour Woodland Residence rear patio with a fire table, outdoor kitchen and a glass gable overlooking the river Aerial night view of Woodland Residence lit up above the river valley

The GenesisCamas, WA

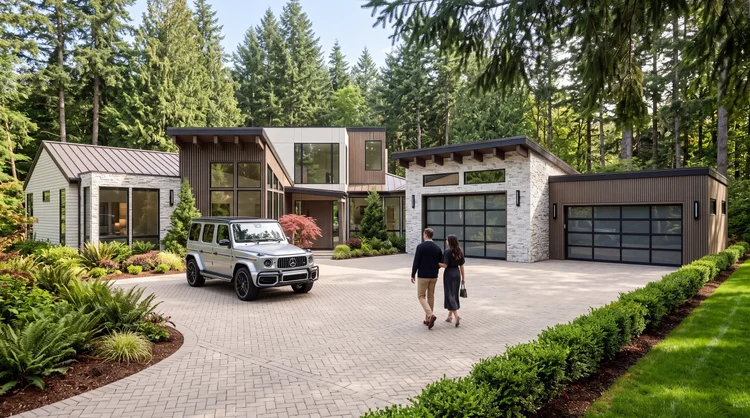
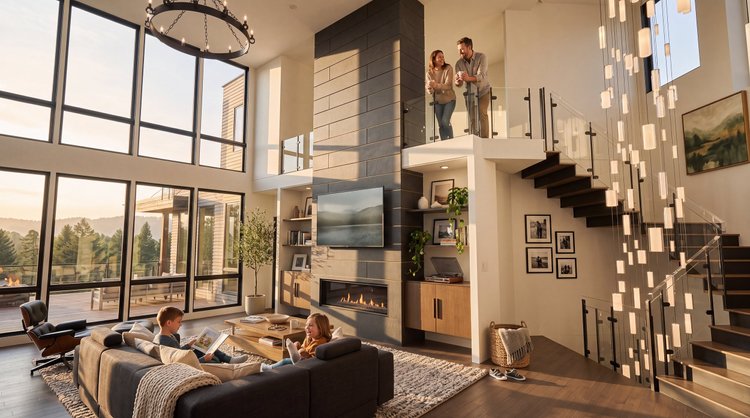
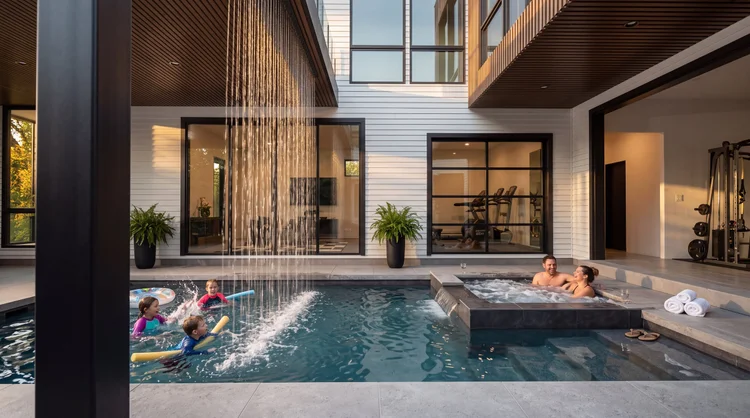
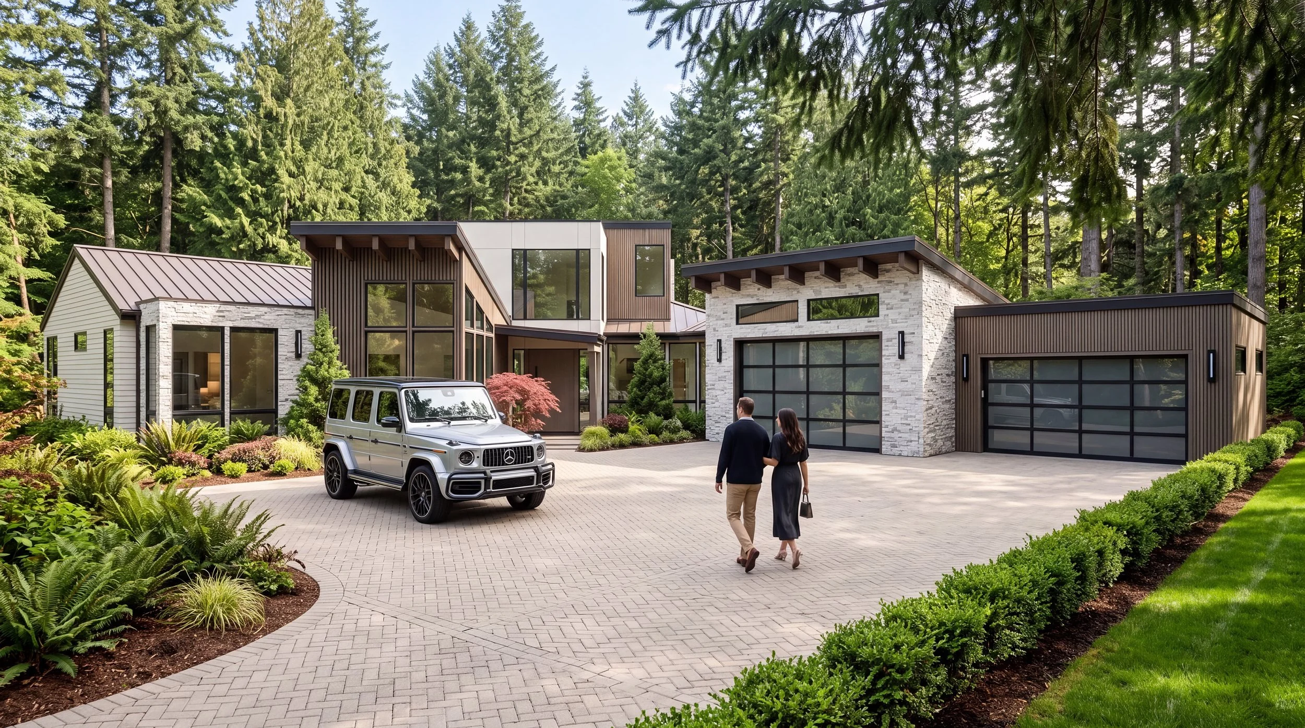
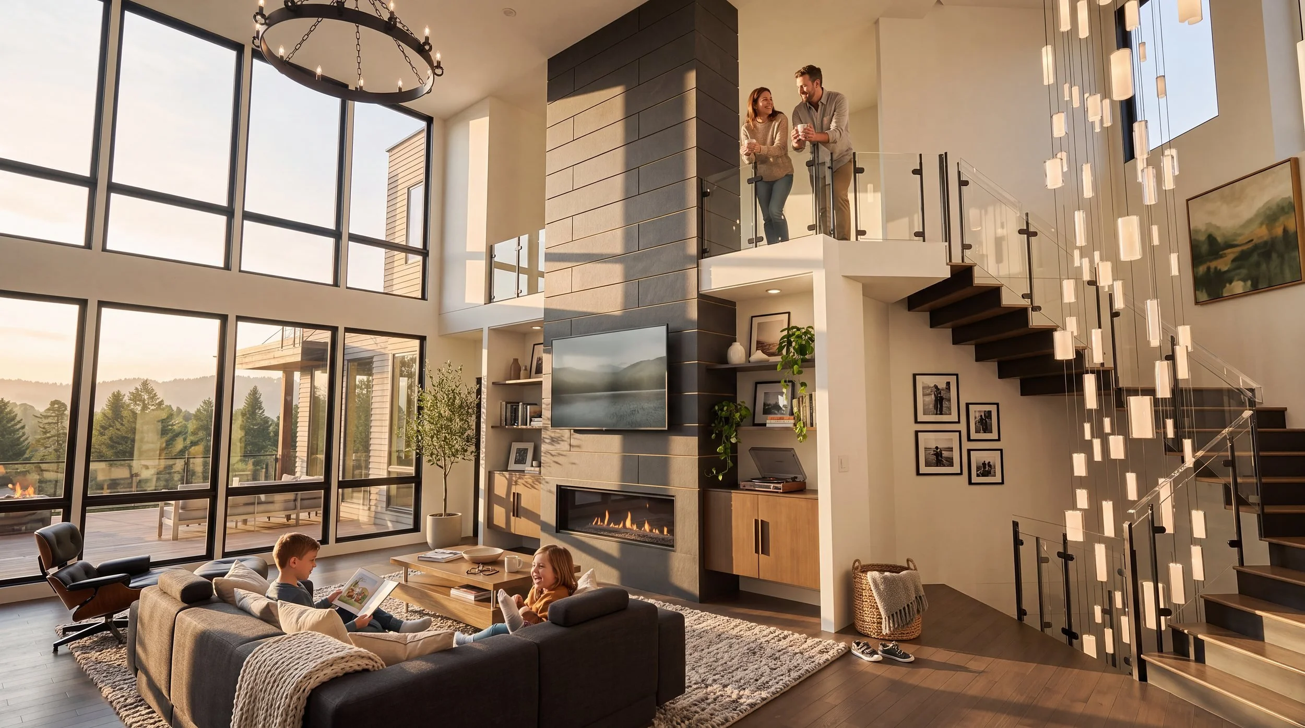
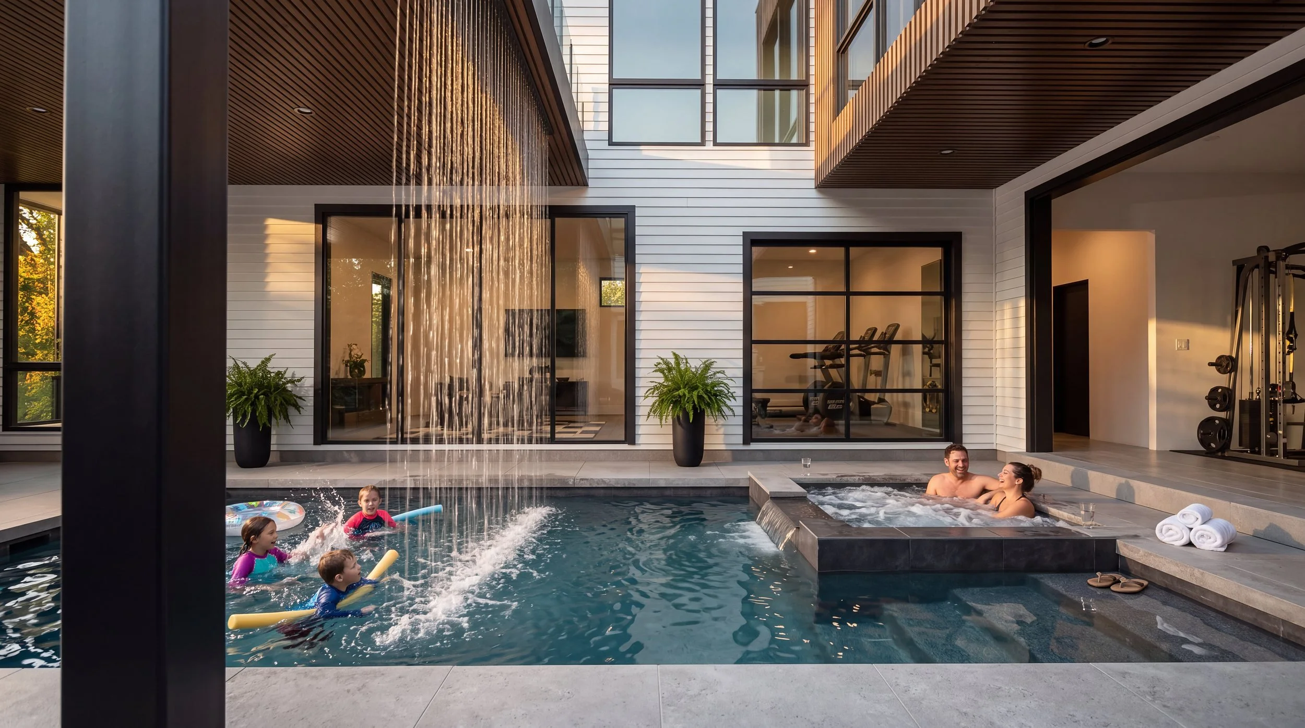
The Genesis front exterior, a modern home of stone, wood and metal siding with a paver motor court among tall firs The Genesis double-height living room with a tiled fireplace column, floating stair and loft at golden hour The Genesis courtyard pool with a rain curtain, spa and glass-walled home gym

The Nelson AdditionWA

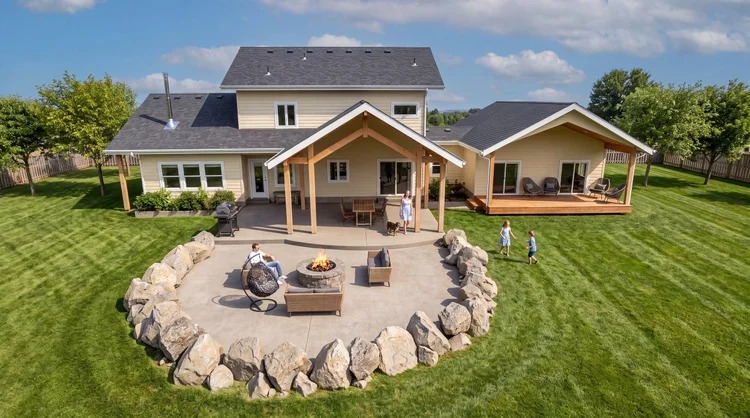
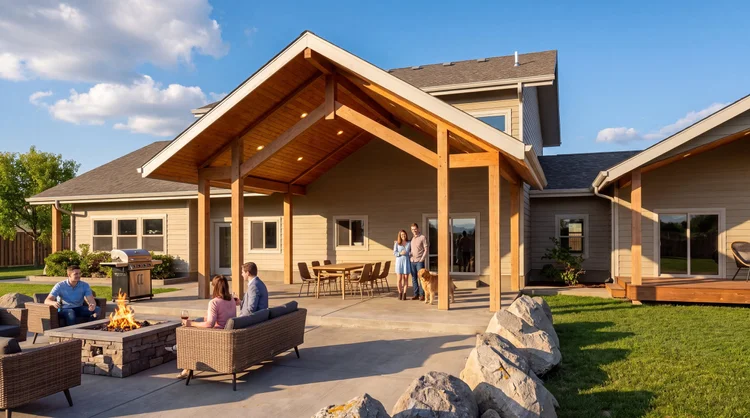
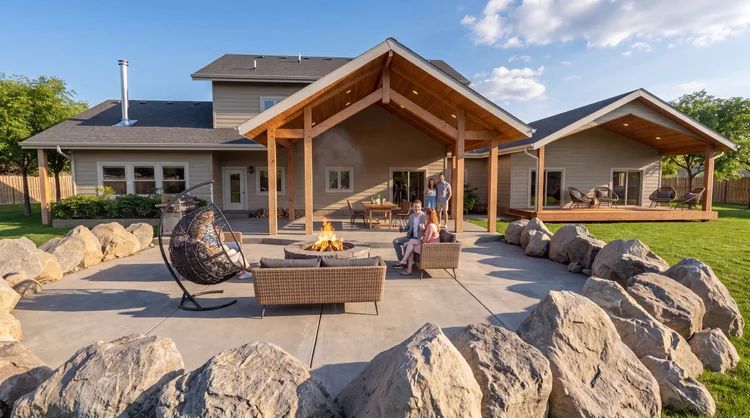
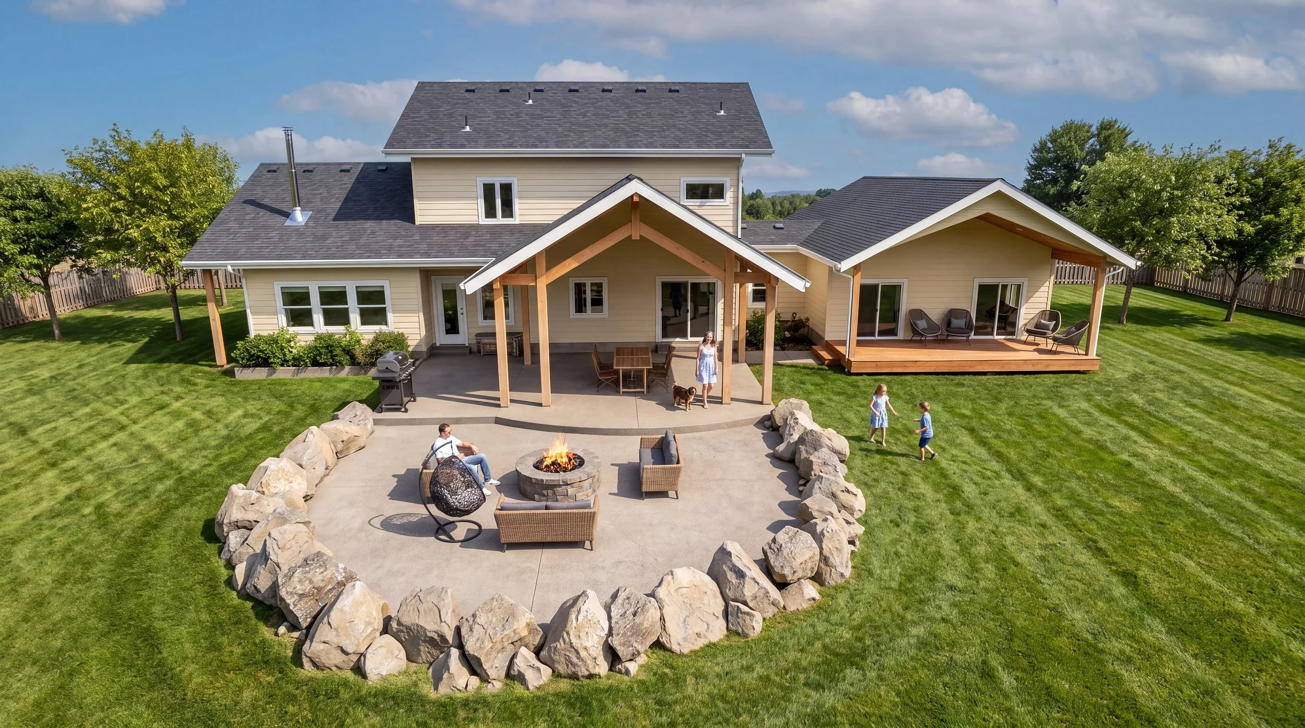
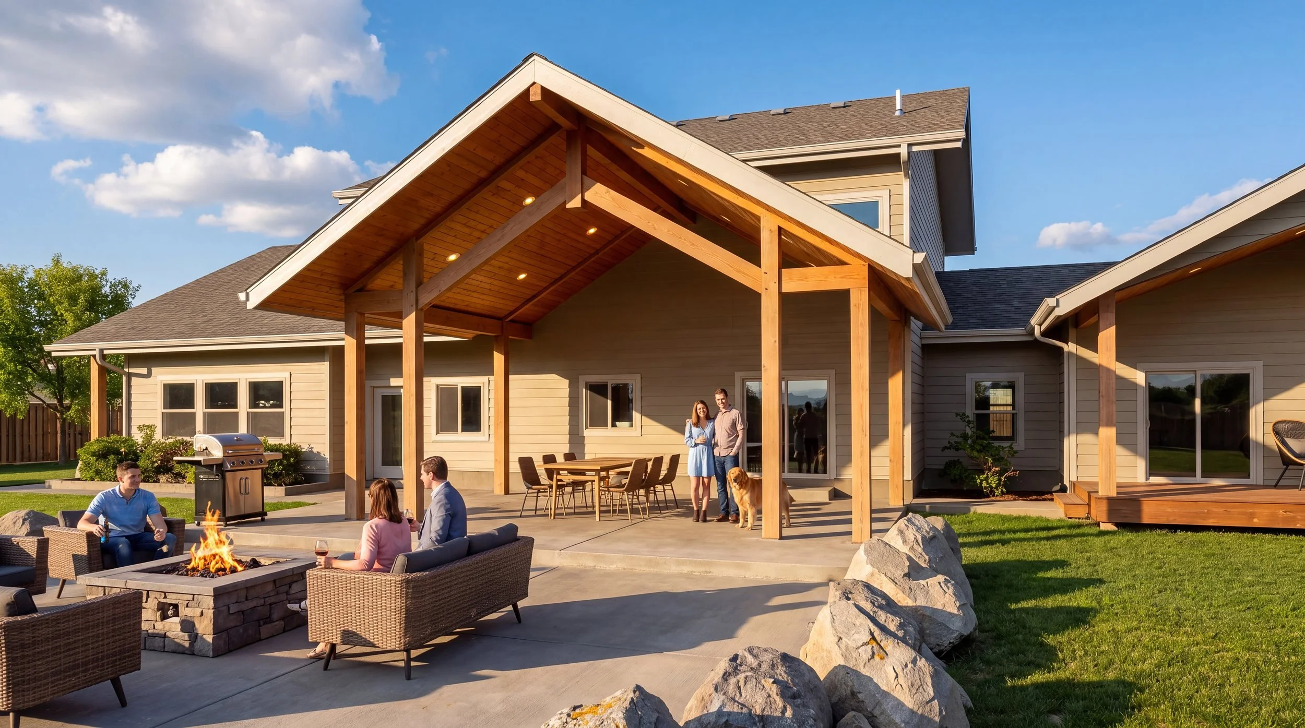
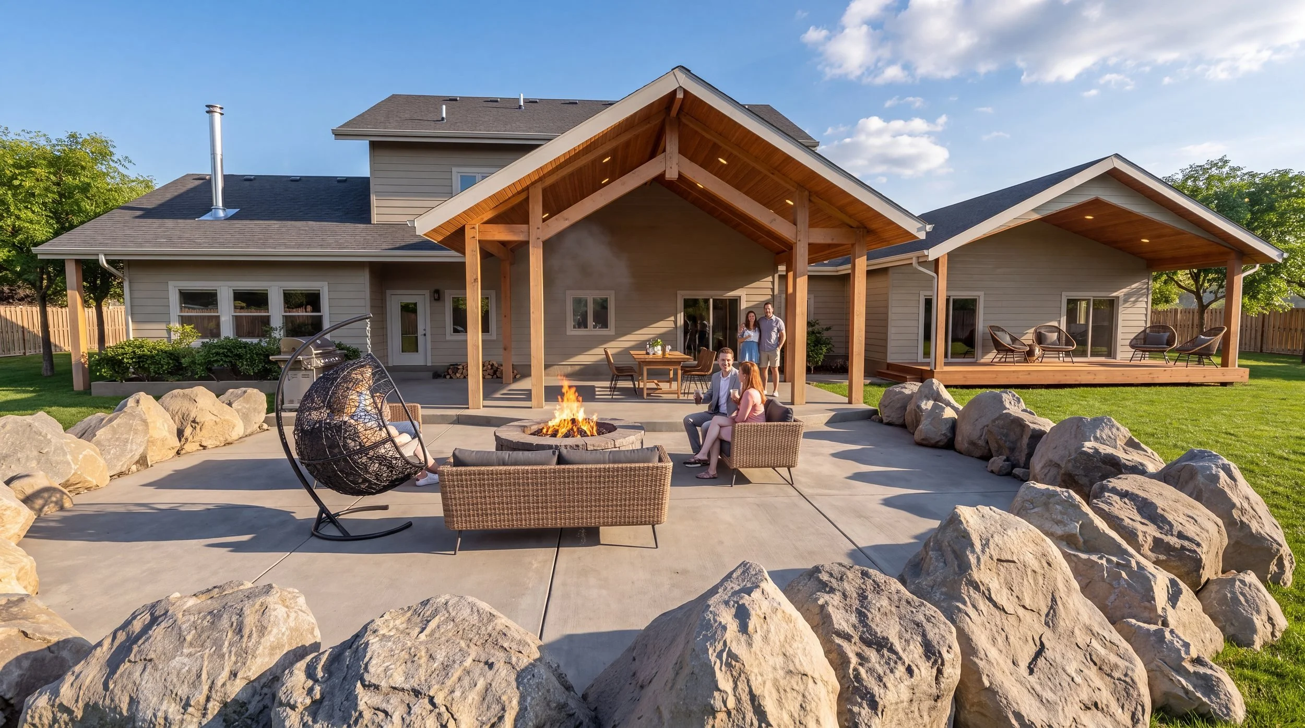
Aerial view of The Nelson Addition, a timber-frame covered patio added to a two-story home, with a boulder-ringed fire pit on the lawn The Nelson Addition timber-frame gable over the outdoor dining area, with family gathered around the fire table The Nelson Addition fire-pit patio framed by boulders, with lounge seating facing the covered patio

Even Construction

Even Construction, image 1 of 6 Even Construction, image 2 of 6 Even Construction, image 3 of 6 Even Construction, image 4 of 6 Even Construction, image 5 of 6 Even Construction, image 6 of 6

Durr Kitchen RemodelHappy Valley, OR

Durr Kitchen Remodel · Happy Valley, OR, image 1 of 4 Durr Kitchen Remodel · Happy Valley, OR, image 2 of 4 Durr Kitchen Remodel · Happy Valley, OR, image 3 of 4 Durr Kitchen Remodel · Happy Valley, OR, image 4 of 4

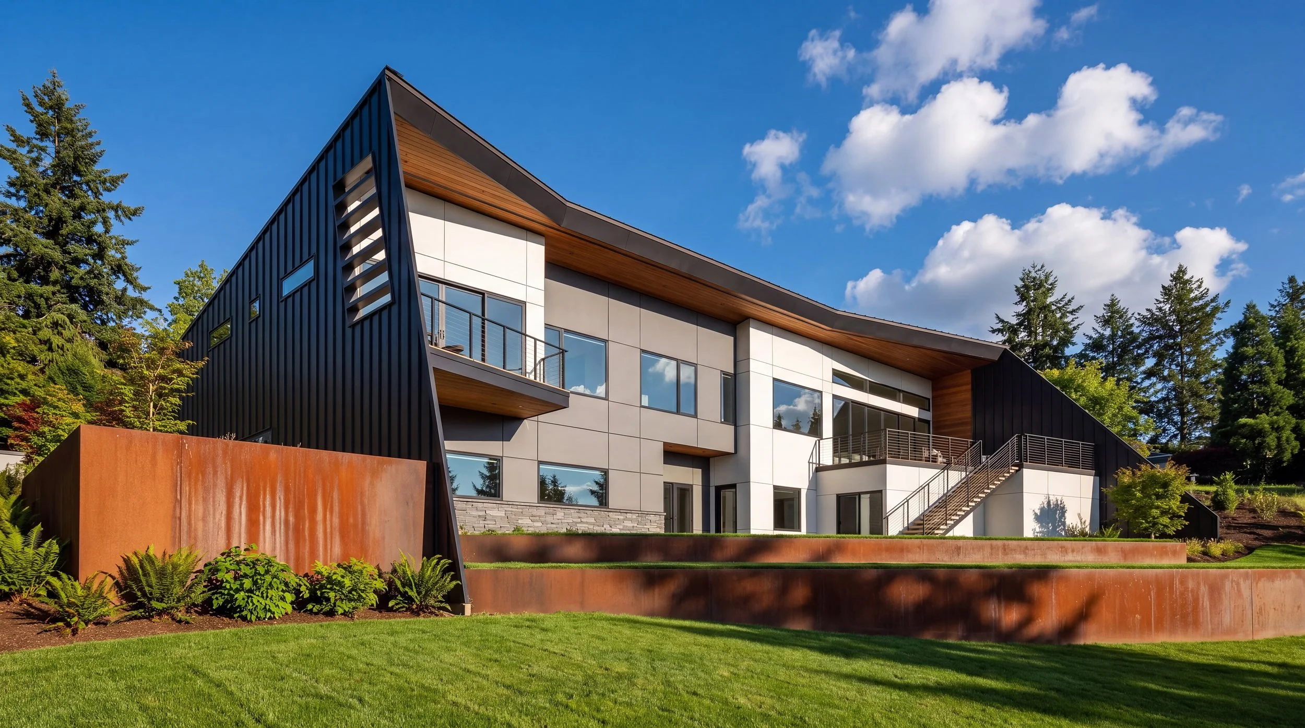
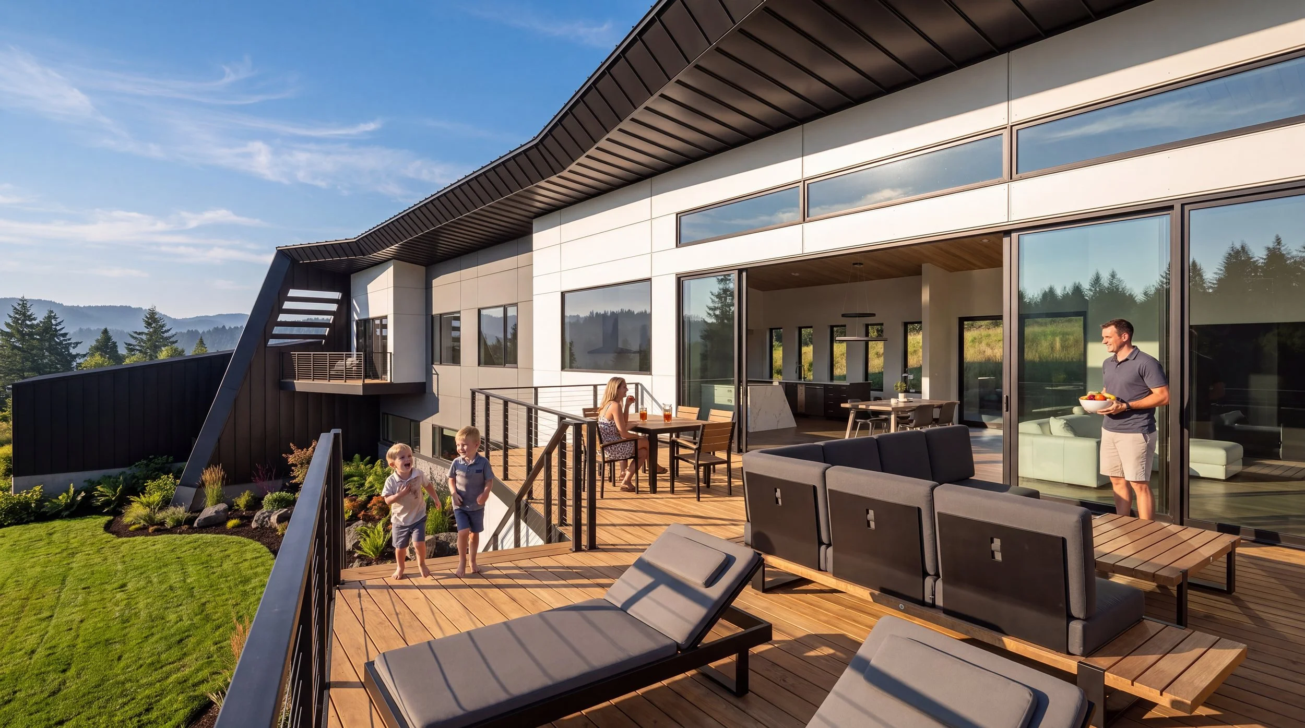
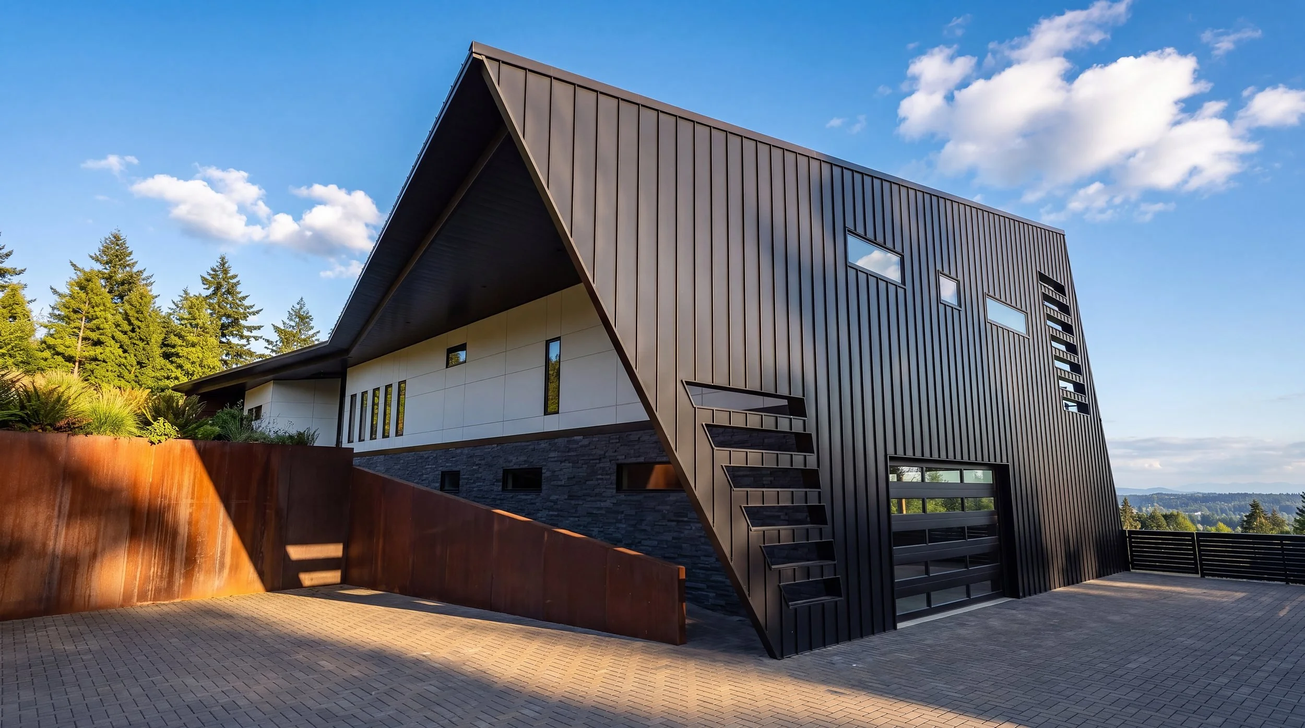
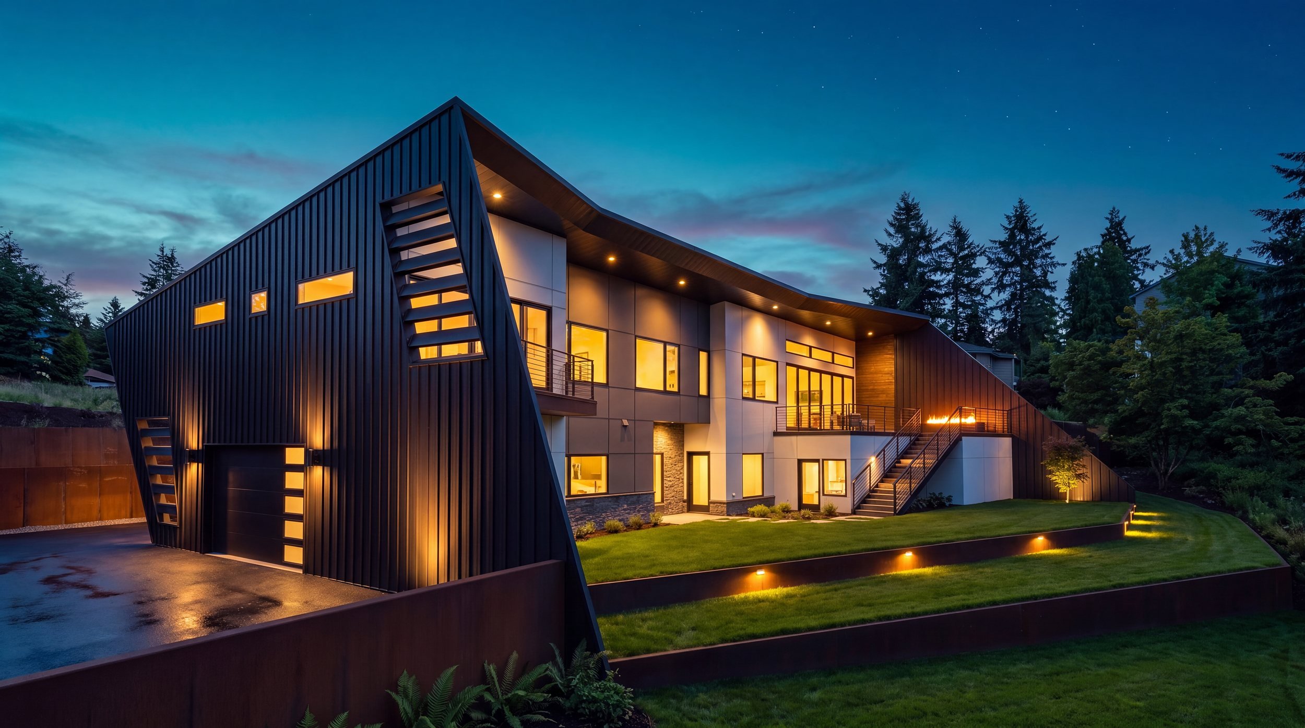
Dennis Residence

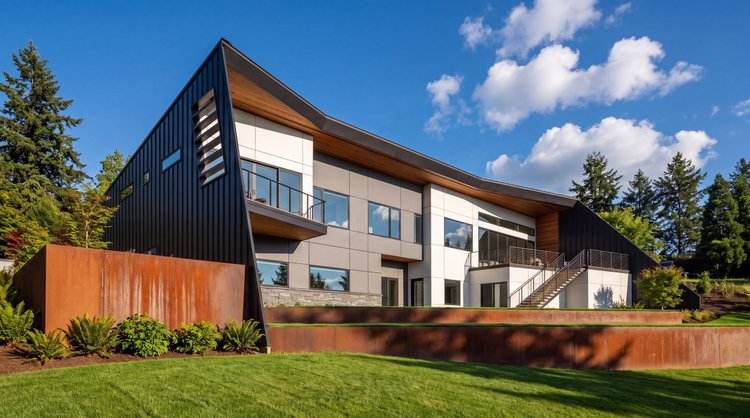
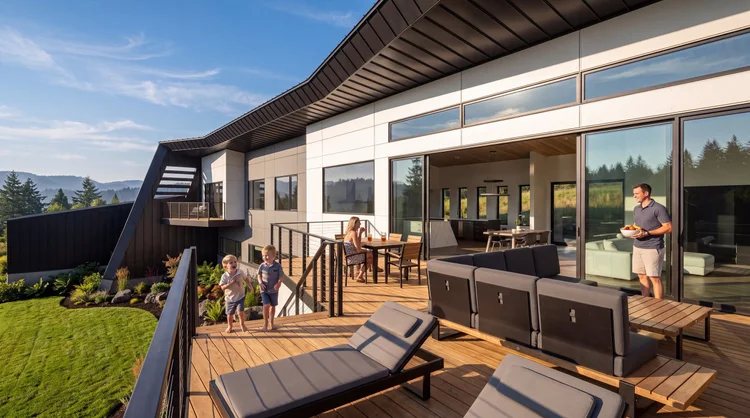
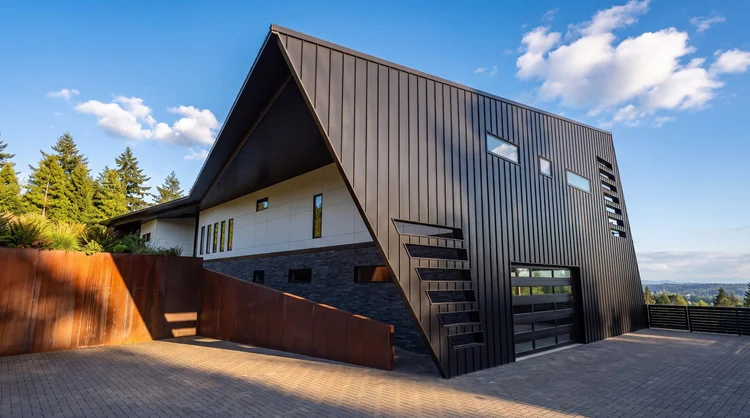
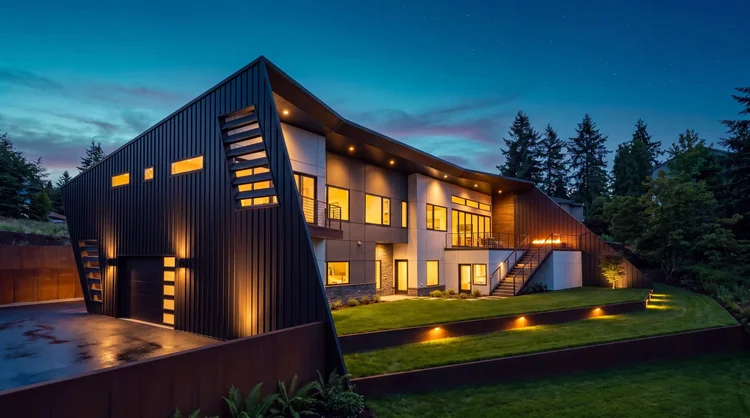
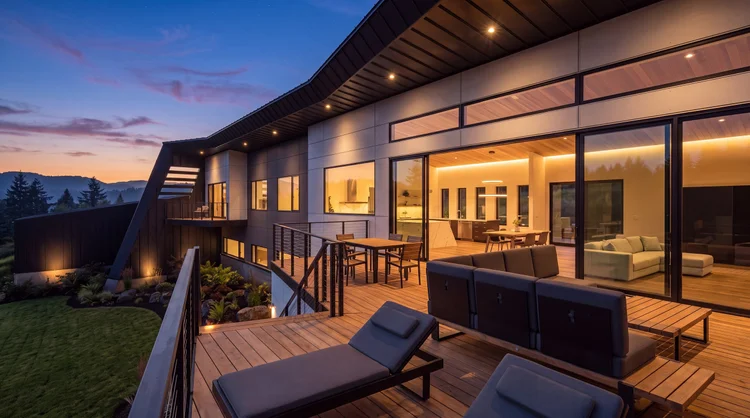
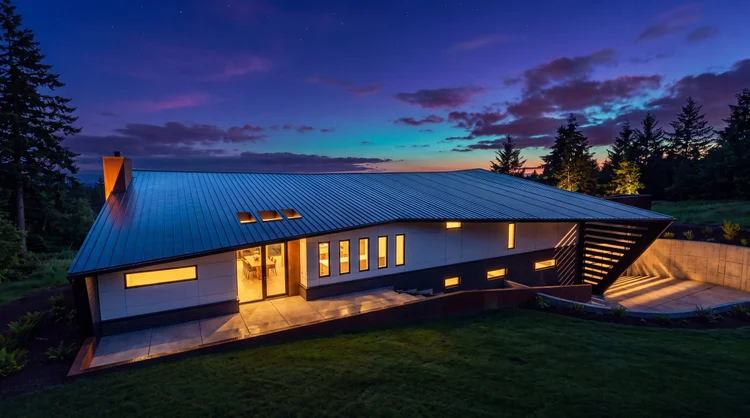
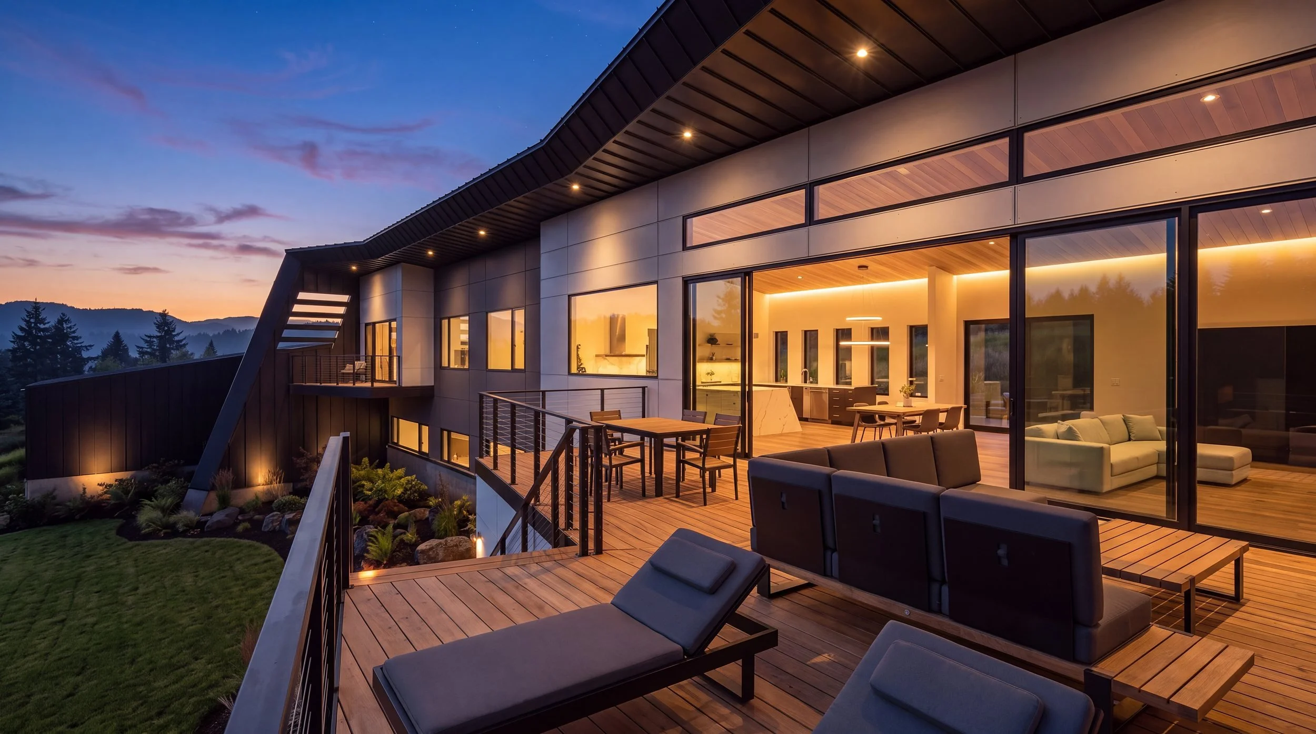
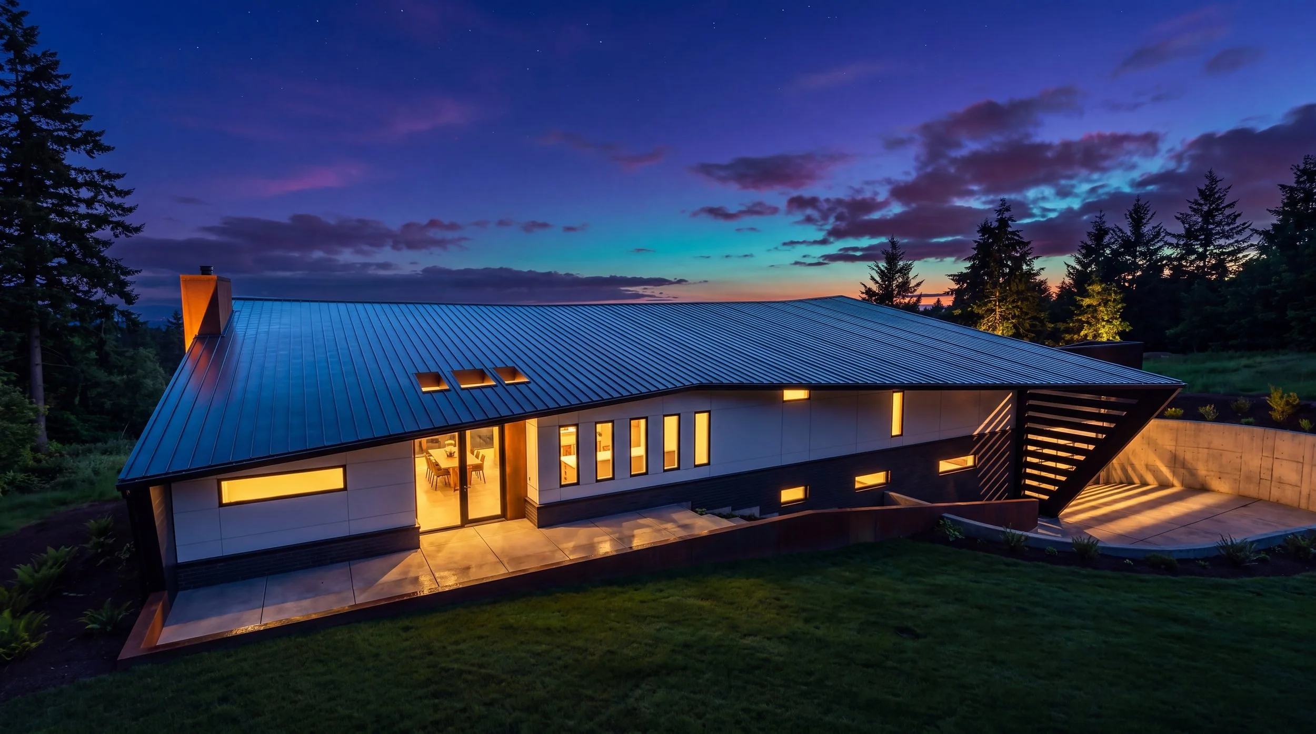
Dennis Residence, exterior with angled metal facade in daylight Dennis Residence, rear deck and living room in daylight Dennis Residence, garage and Corten steel walls in daylight Dennis Residence, exterior and terraced lawn at dusk Dennis Residence, rear deck at dusk Dennis Residence, standing-seam roof and patio at dusk

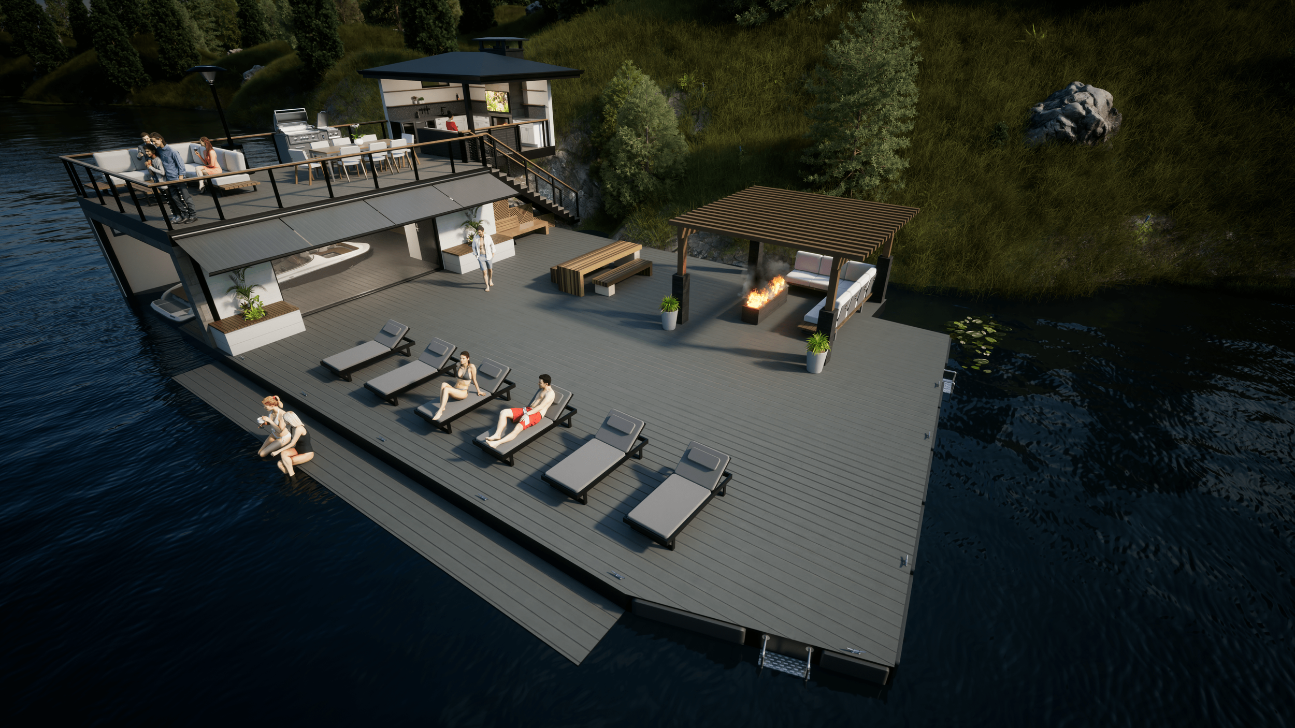
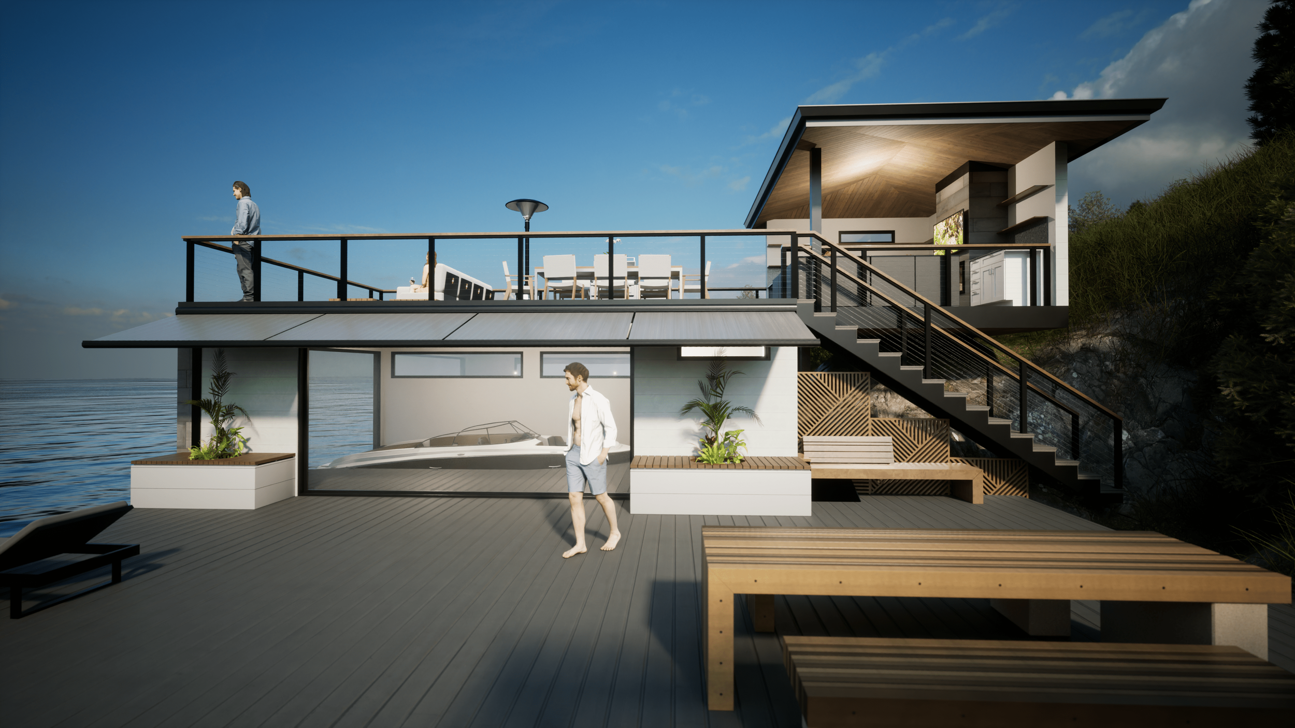
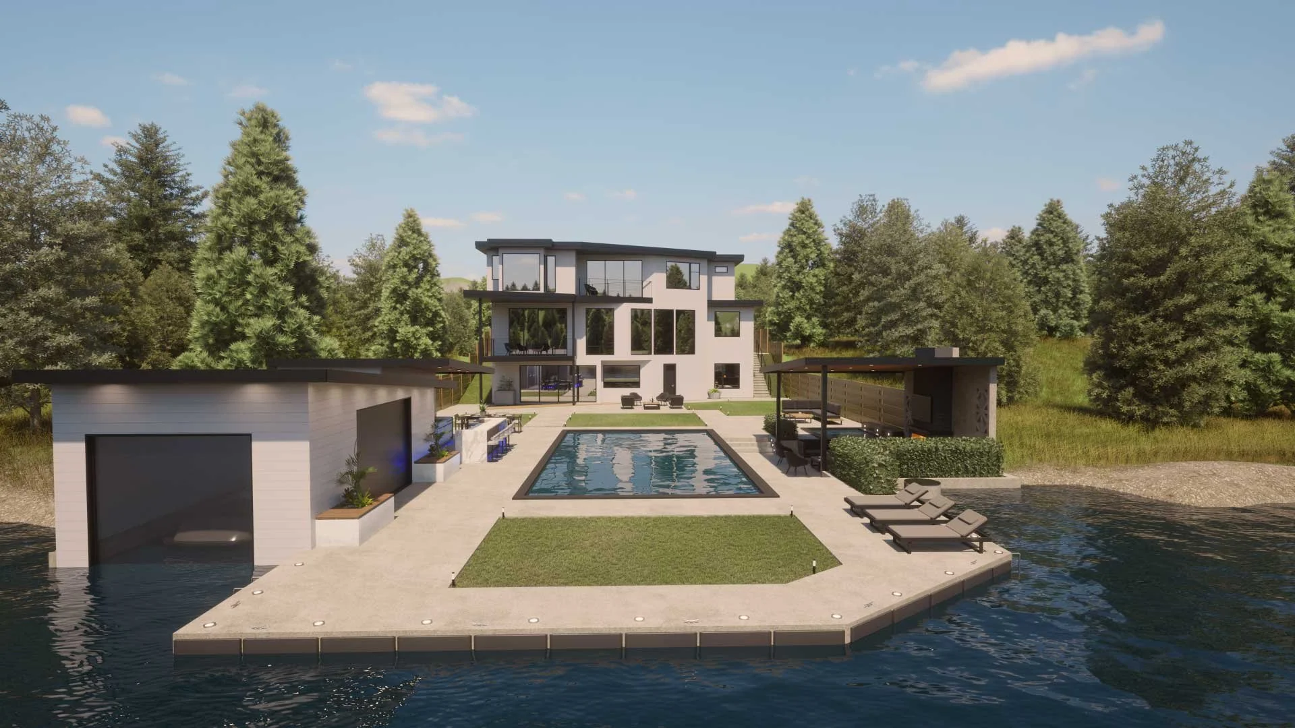
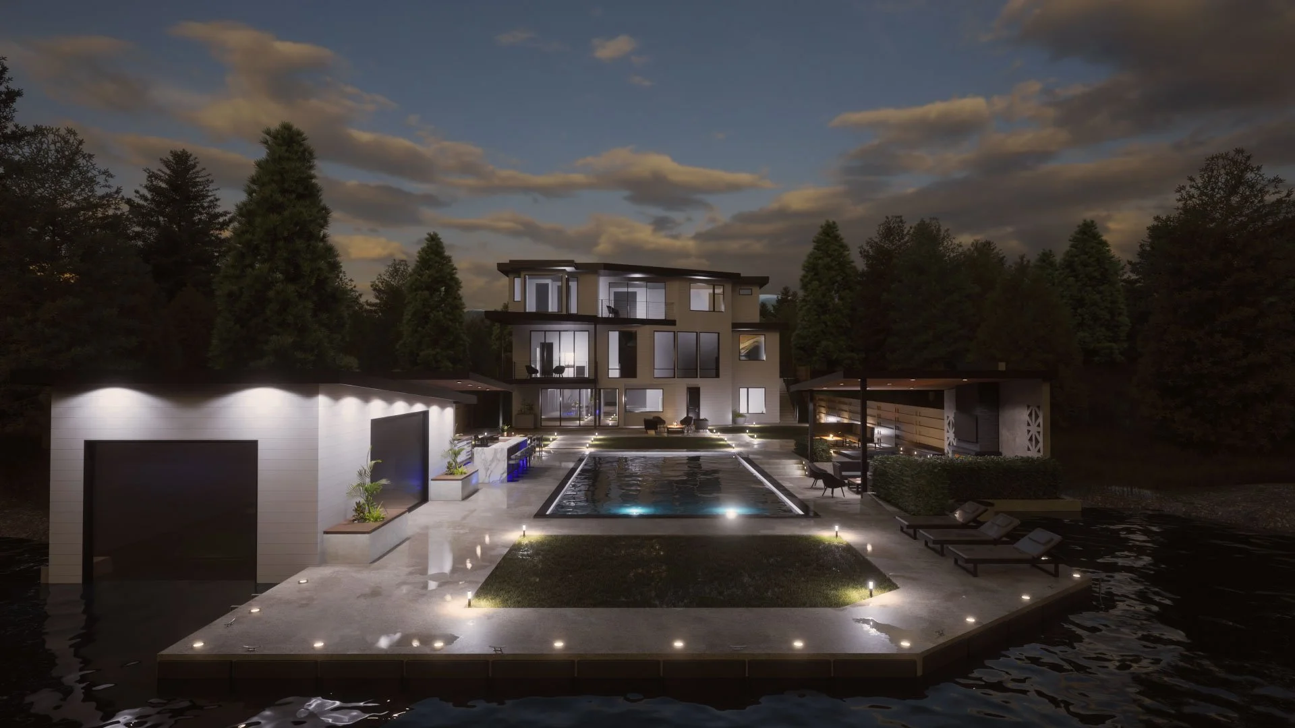
Lake Front BoathouseLake Oswego, OR

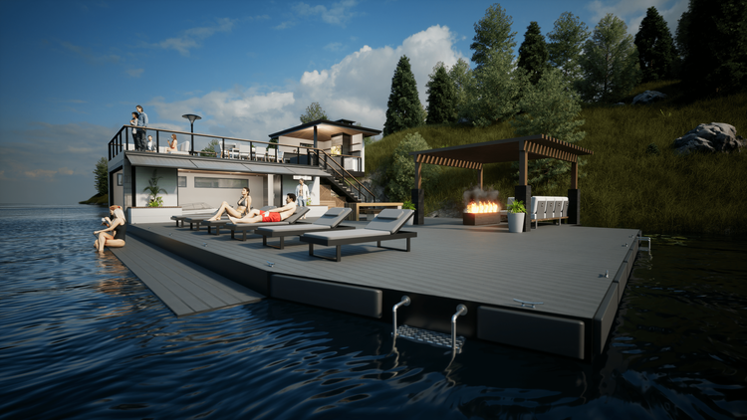
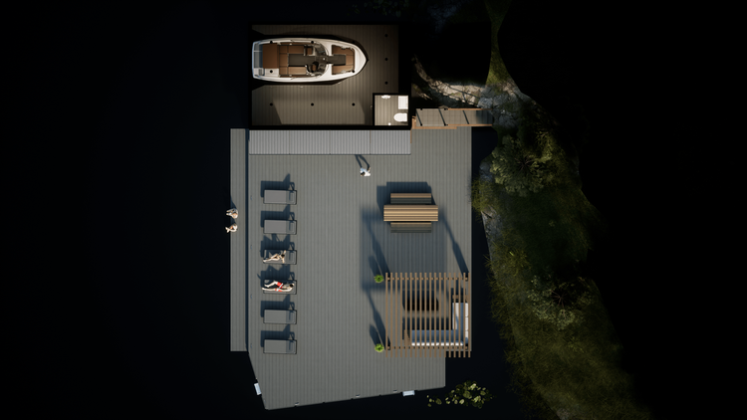
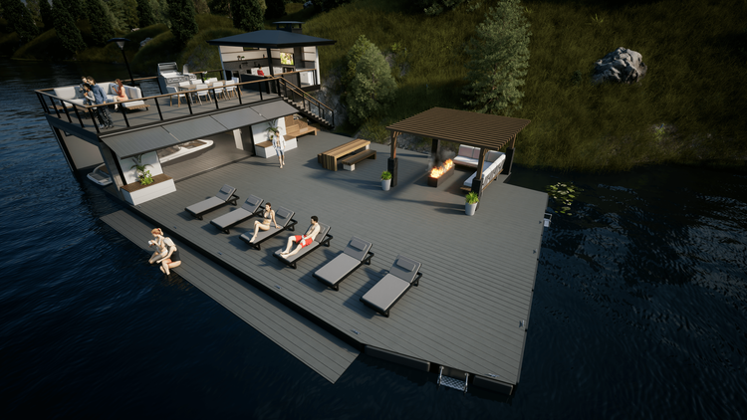
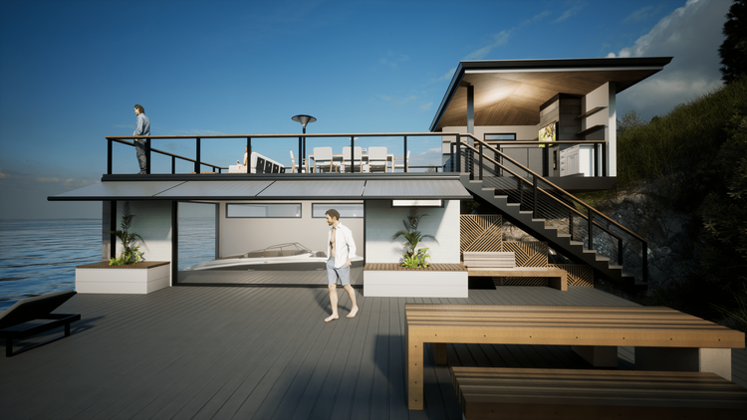
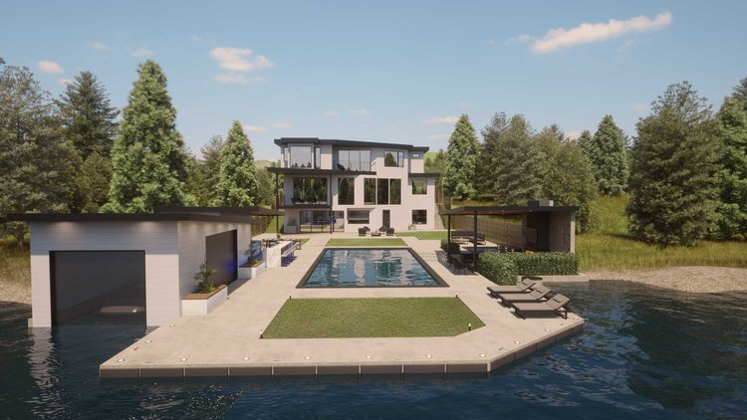
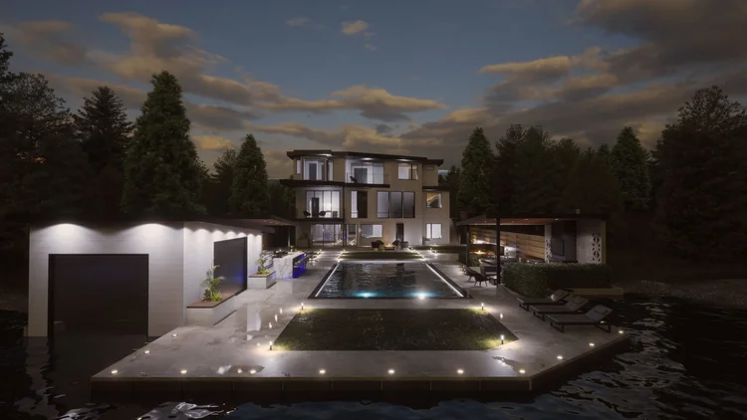
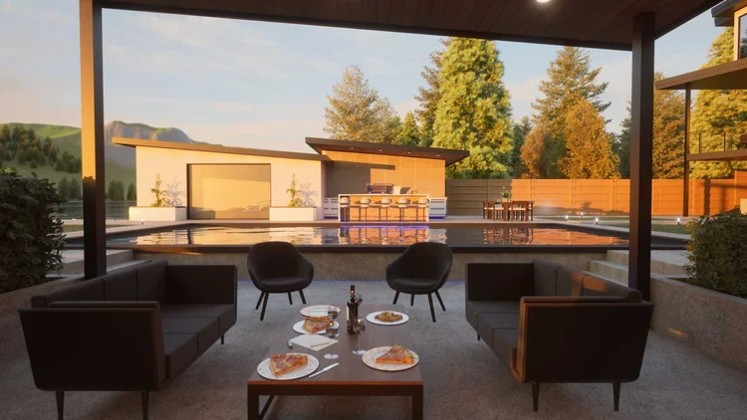
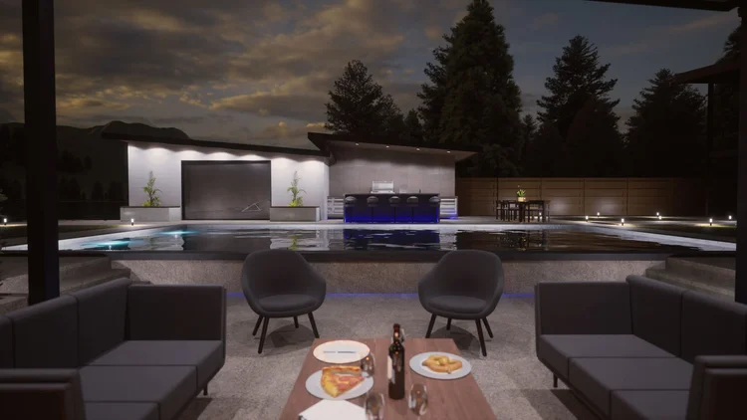
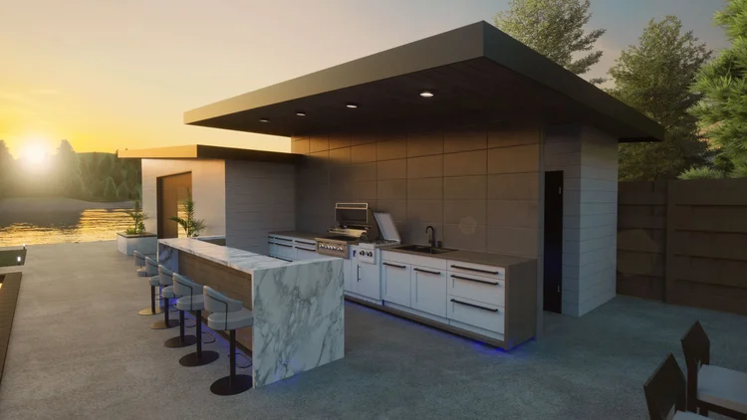
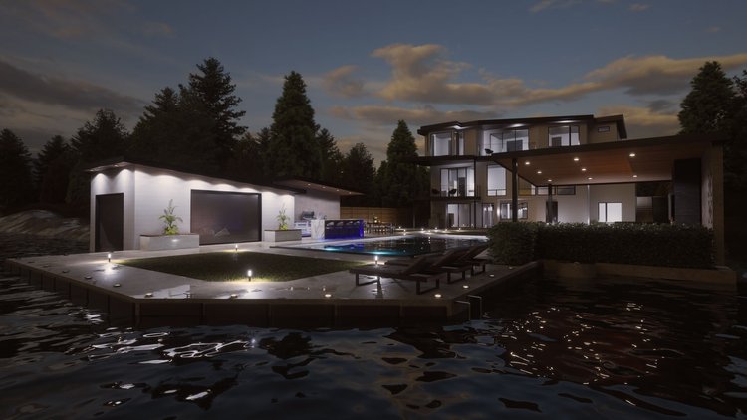
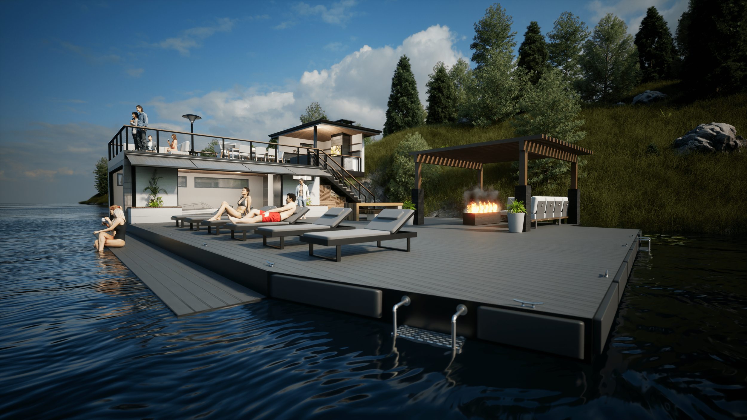
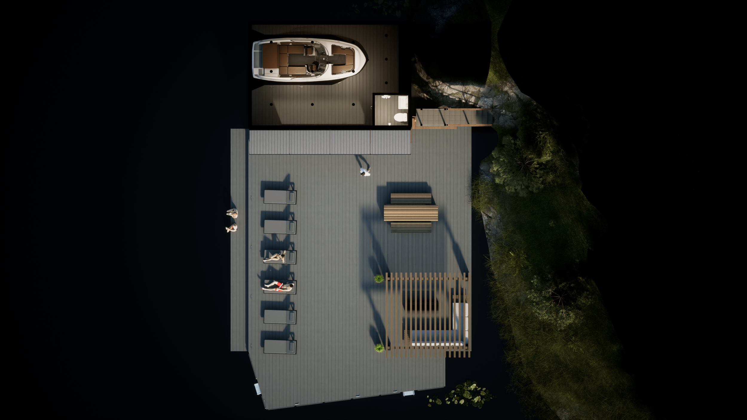
Lake Front Boathouse · Lake Oswego, OR, image 1 of 4 Lake Front Boathouse · Lake Oswego, OR, image 2 of 4 Lake Front Boathouse · Lake Oswego, OR, image 3 of 4 Lake Front Boathouse · Lake Oswego, OR, image 4 of 4

South Shore BoathouseLake Oswego, OR

South Shore Boathouse · Lake Oswego, OR, image 1 of 9 South Shore Boathouse · Lake Oswego, OR, image 2 of 9 South Shore Boathouse · Lake Oswego, OR, image 3 of 9 South Shore Boathouse · Lake Oswego, OR, image 4 of 9 South Shore Boathouse · Lake Oswego, OR, image 5 of 9 South Shore Boathouse · Lake Oswego, OR, image 6 of 9 South Shore Boathouse · Lake Oswego, OR, image 7 of 9 South Shore Boathouse · Lake Oswego, OR, image 8 of 9 South Shore Boathouse · Lake Oswego, OR, image 9 of 9

Hospitality

1 project

Holiday Inn Express

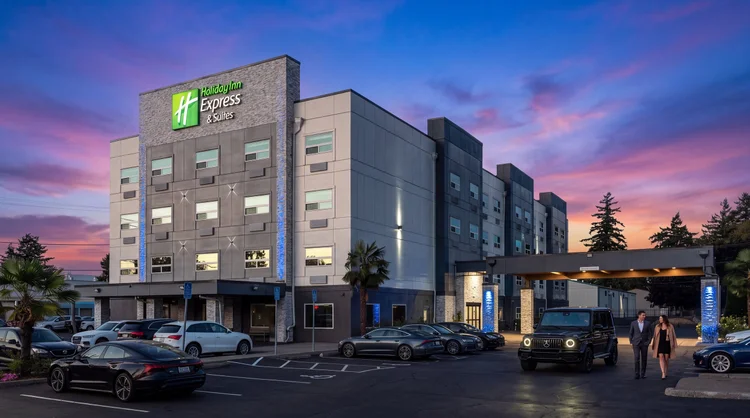
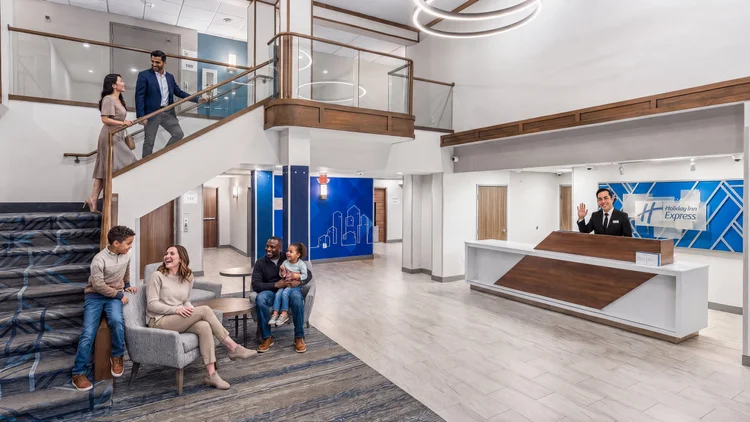
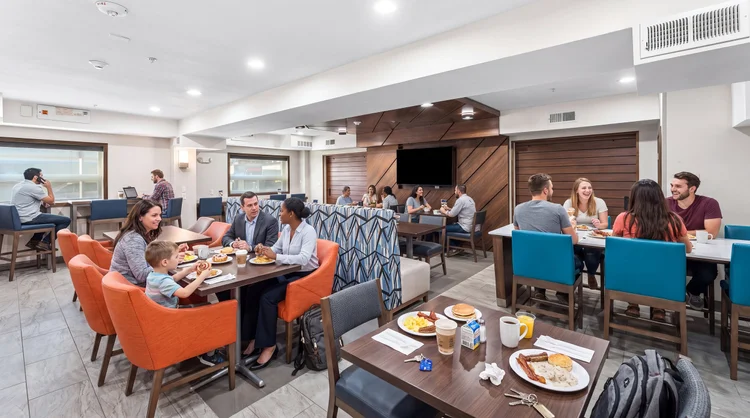
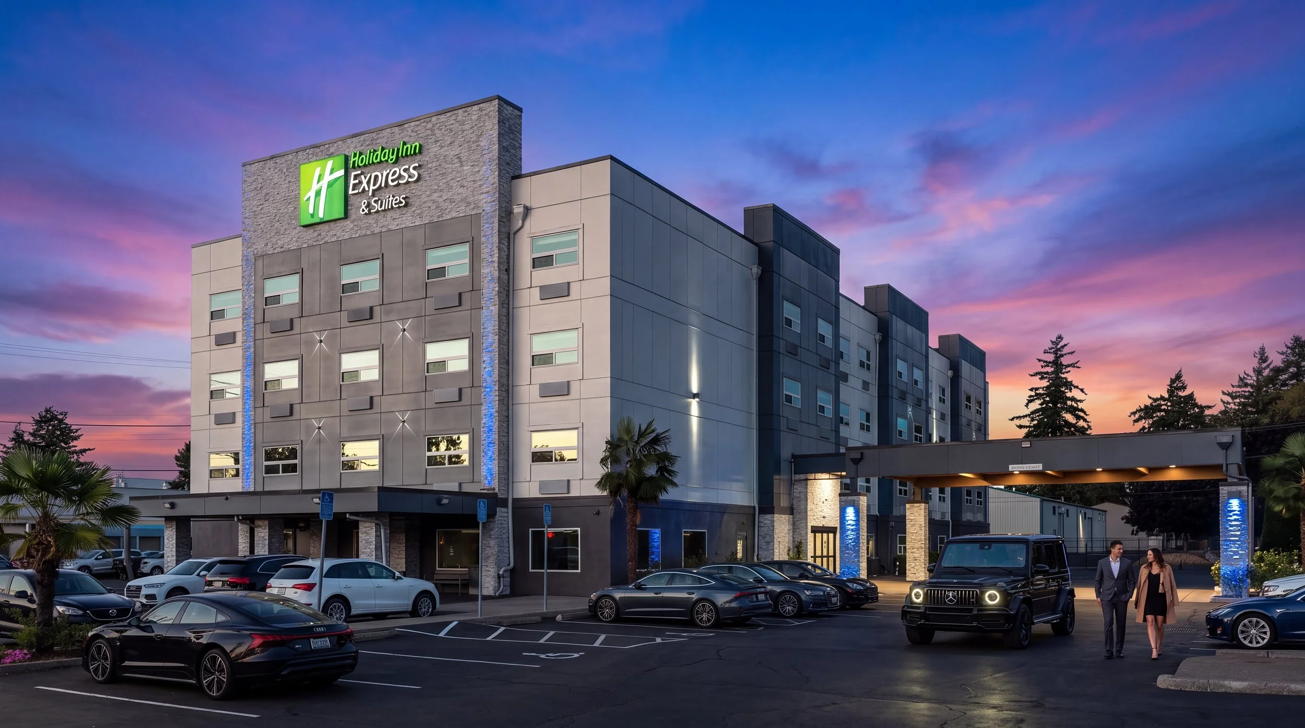
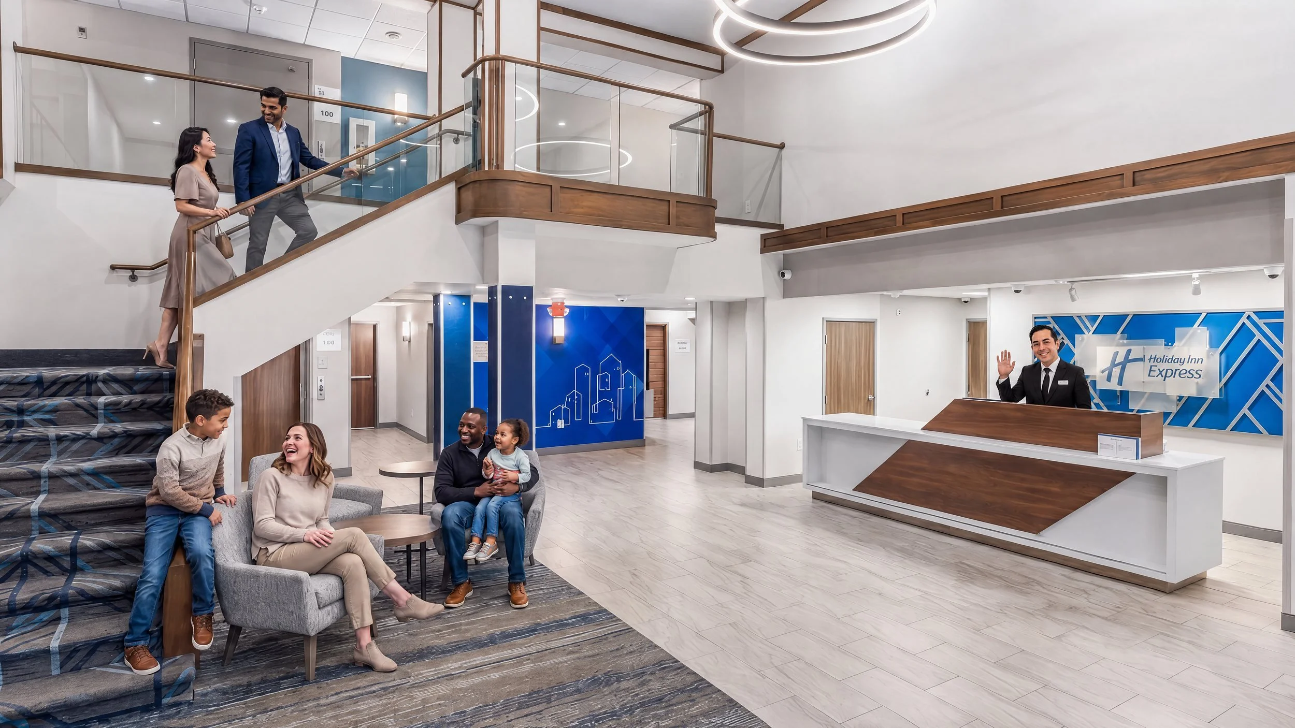
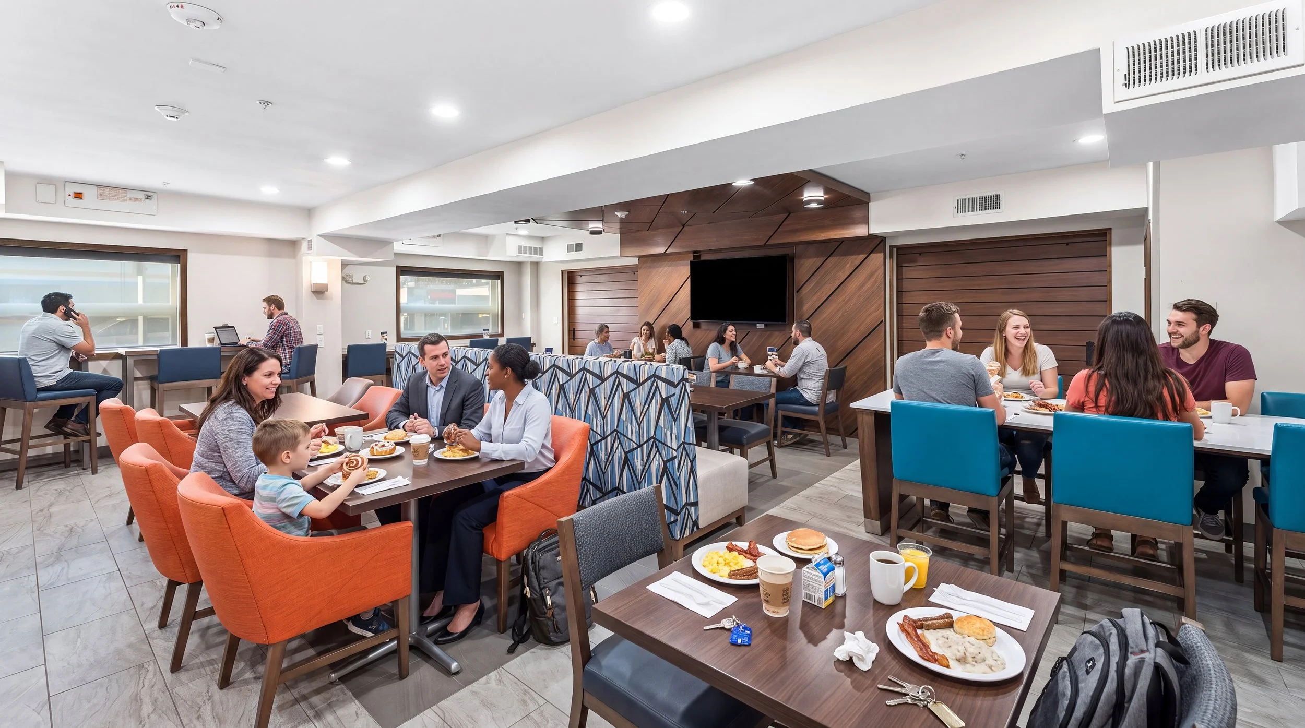
Holiday Inn Express & Suites exterior at dusk, with stone-clad tower, lit signage and the covered entry Holiday Inn Express lobby with a double-height stair, lounge seating and the front desk Holiday Inn Express breakfast area with booth, table and counter seating

Medical

1 project

Medical FacilityPortland, OR

Medical Facility · Portland, OR, image 1 of 4 Medical Facility · Portland, OR, image 2 of 4 Medical Facility · Portland, OR, image 3 of 4 Medical Facility · Portland, OR, image 4 of 4
 

Completed Projects


The Casey · Spokane, WA


Gimme Golf


SE Portland Apartments · Portland, OR


Orchards Station


Dennis Residence


Date Park


Brush Prairie Church · WA


North Fork Industrial


Holiday Inn Express


The Casey · Camas, WA


Vancouver Residence


Solitude · WA


Ronald McDonald House · Portland, OR


The Golden Floating Home


Log Homes · Oregon & Washington


The Grotto · WA


Woodland Residence


The Genesis · Camas, WA


Love & Appetite · Happy Valley, OR


SE Quadplex · Portland, OR


The Nelson Addition · WA


Camas Professional Center · Camas, WA


Lake Front Boathouse · Lake Oswego, OR


South Shore Boathouse · Lake Oswego, OR


Even Construction


Medical Facility · Portland, OR


1914 Office Renovation · Portland, OR


Commercial Warehouse · Orlando, FL


NEKTER Juice · Vancouver, WA
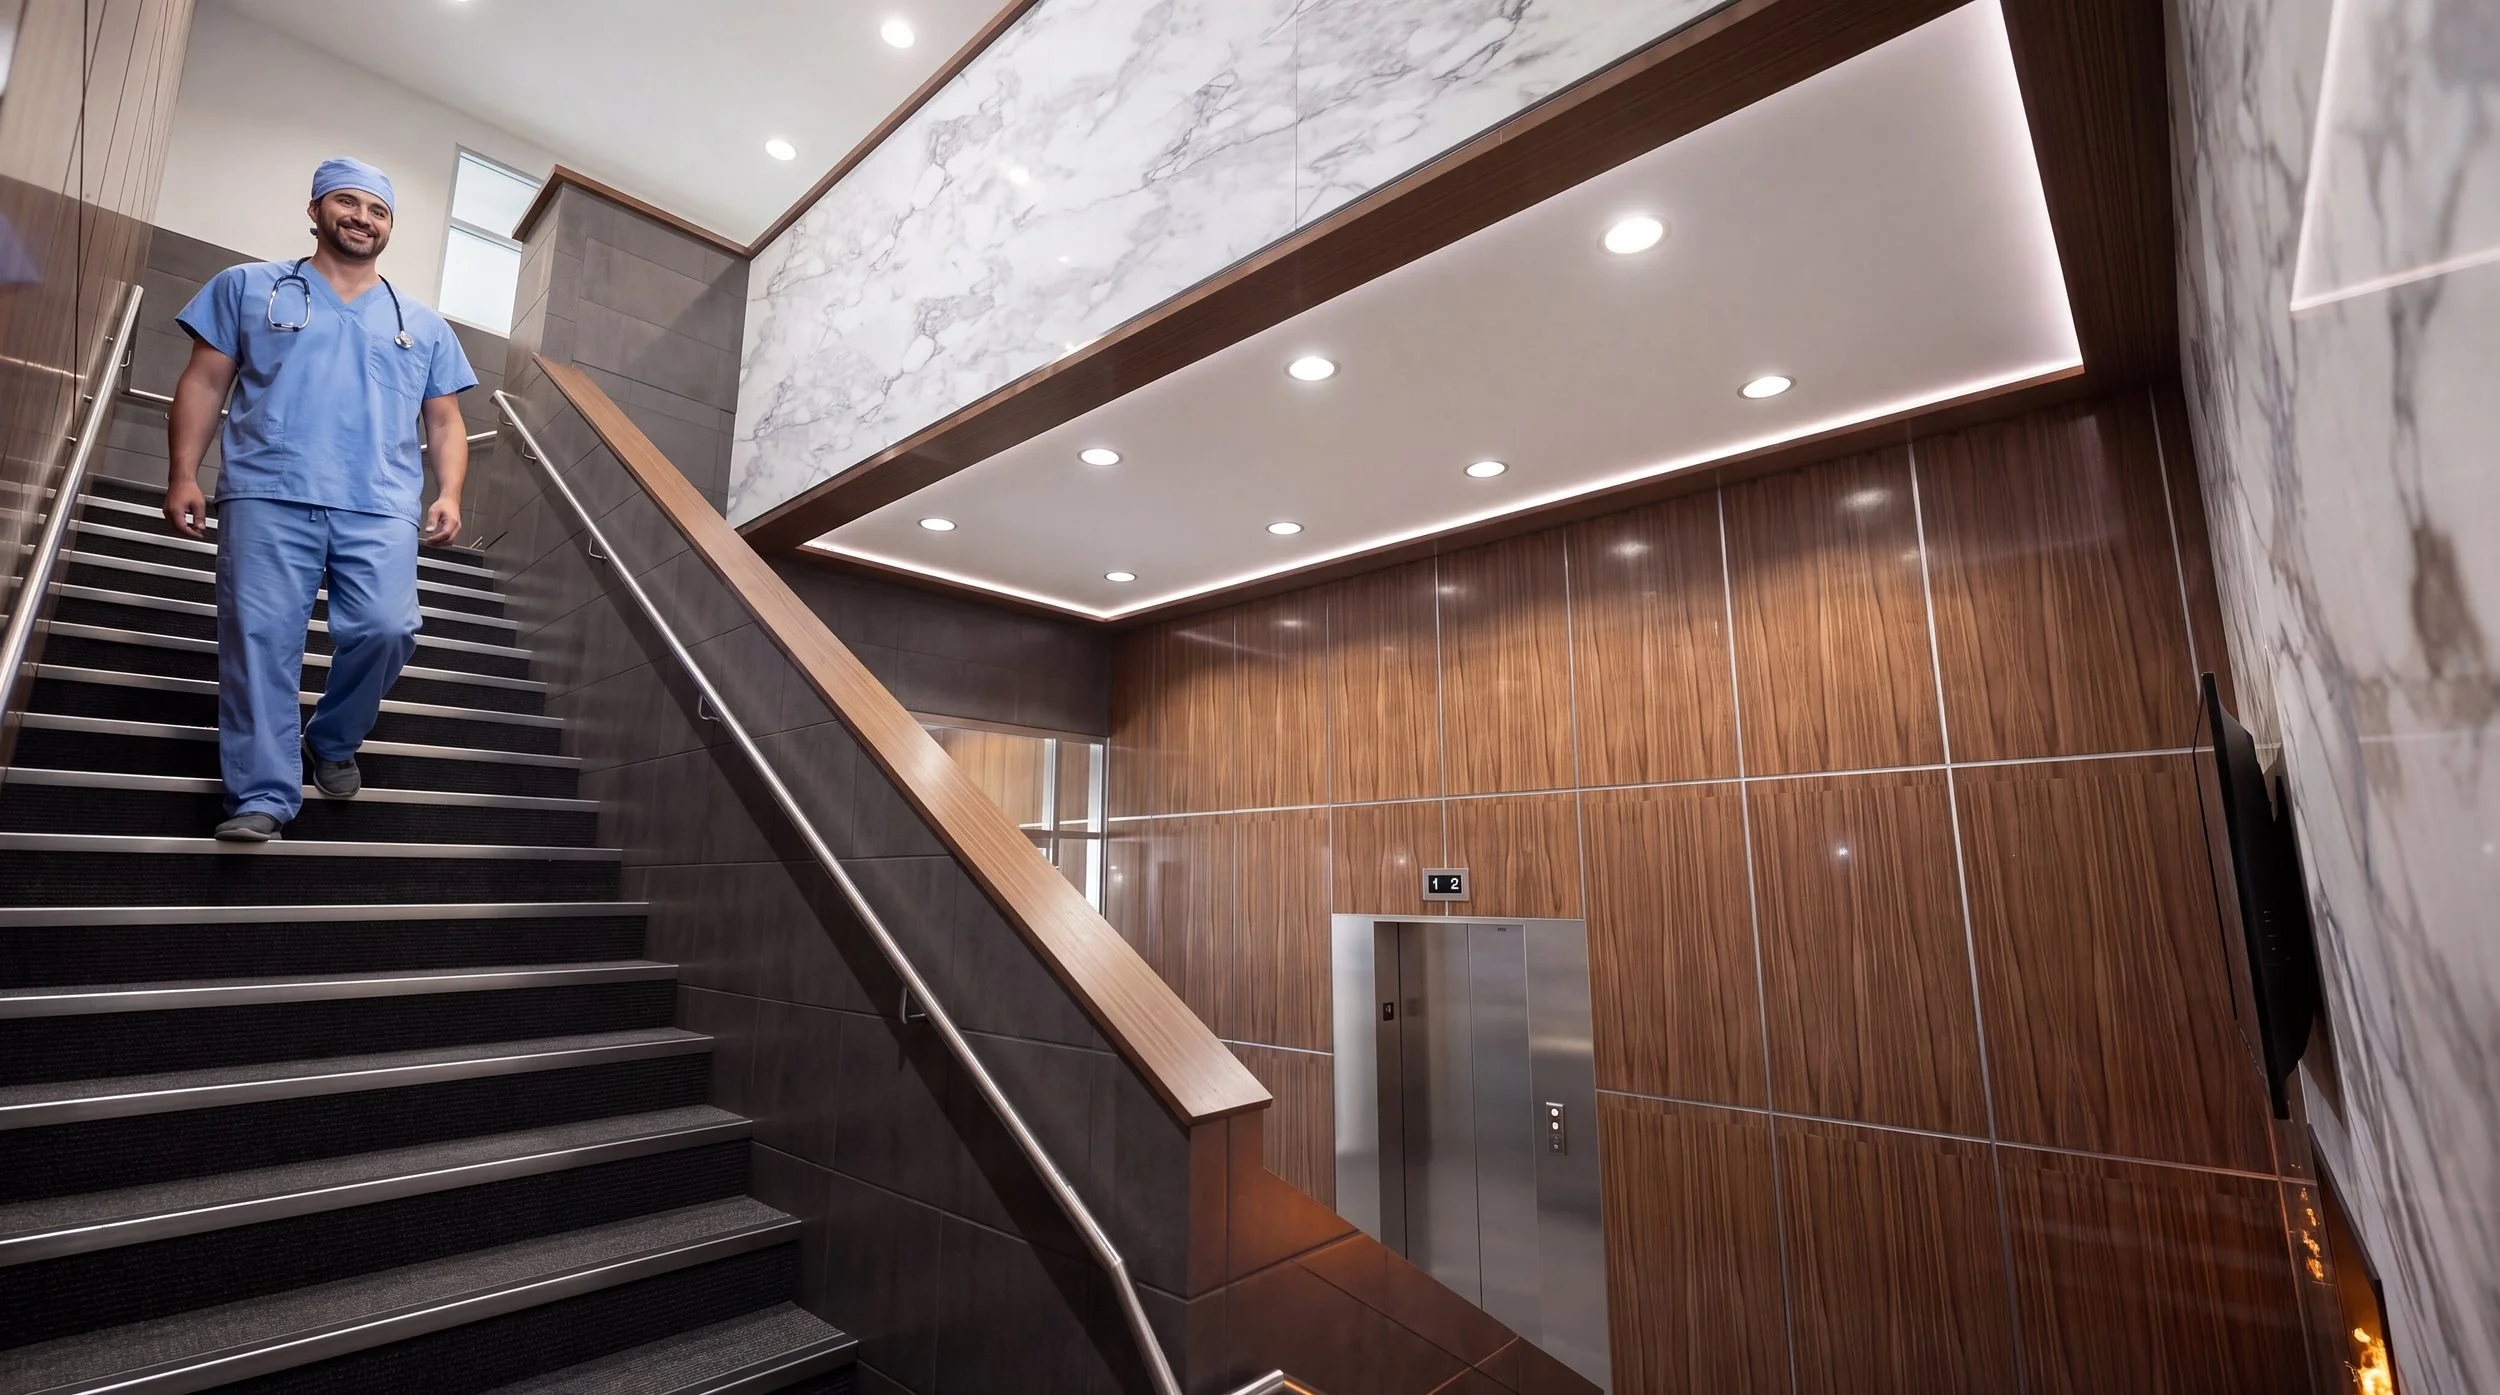

Durr Kitchen Remodel · Happy Valley, OR